
BEDS4
BATHS2 full
SQUARE FEET2,175
MLS#VAPW2126048
STATUSACTIVE
PROPERTY TYPEResidential - Single Family
SUBDIVISIONYORKSHIRE VILLAGE
SCHOOLPRINCE WILLIAM COUNTY PUBLIC SCHOOLS
Property Description
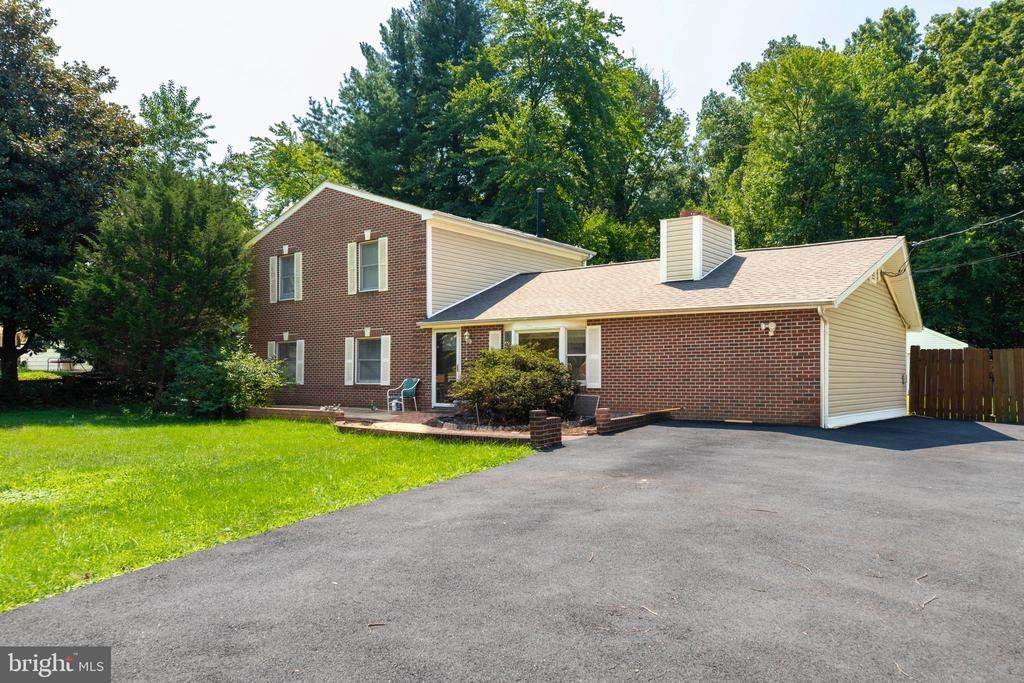
Nestled behind a timeless brick facade, this magnificent two-level residence seamlessly combines classic elegance with modern luxury. Offering 4 bedrooms and 2 full bathrooms, the home opens to an inviting living room warmed by a traditional fireplace. The heart of the home is a gracious country kitchen appointed with glistening granite countertops and premium stainless steel appliances. The main level accommodates three well-proportioned bedrooms alongside a versatile office or den. A private sanctuary awaits on the upper level, where an expansive master retreat boasts soaring vaulted ceilings, an exquisitely updated en-suite bath, and French doors that swing open to a private balcony. Set upon nearly half-acre, fully fenced rear grounds, the property provides an idyllic outdoor retreat. Peace of mind is assured with recent, top-tier capital improvements including a new HVAC system (2019), water heater (2021), and roof and siding (2021).
Property Features
Property Type: Residential - Single Family
Cooling: Central A/C
Fireplaces: 1
Fuel Type: Natural Gas
Garage: 1
Heating: Forced Air
Home Style: Colonial
Lot Size: 0.46 Acres
Roof Type: Fiberglass
Stories: 2.0
Taxes: $4,100
Year Built: 1962
Feature Descriptions
Additional Structures: Above Grade, Below Grade
Appliances: Washer/Dryer Hookups Only, Dishwasher, Disposal, Icemaker, Oven/Range - Gas, Range Hood, Refrigerator
Days on Site: 16
Exterior: Combination, Brick
Interior: Kitchen - Country, Dining Area, Entry Level Bedroom, Primary Bath(s), Wood Floors, Floor Plan - Open
Lot Dimensions: 0.46 Acre(S)
Parking Notes: 1 Total Parking Spaces
Rooms: Living Room, Dining Room, Primary Bedroom, Bedroom 2,Bedroom 3,Bedroom 4,Kitchen, Den, Laundry
Sewer: Public Sewer
SQFT Above Finished: 2175
SQFT Total Finished: 2175
Structure Type: Detached
Total Garage/Parking Spaces: 1
Water: Public
Room Sizes
Living Room: 20 x 14 Level - Main
Dining Room: 15 x 12 Level - Main
Primary Bedroom: 20 x 14 Level - Upper 1
Bedroom 2: 12 x 10 Level - Main
Bedroom 3: 14 x 9 Level - Main
Bedroom 4: 12 x 10 Level - Main
Kitchen: 20 x 9 Level - Main
Den: 15 x 12 Level - Main
Local Schools
School District: PRINCE WILLIAM COUNTY PUBLIC SCHOOLS
Listed By / Shown By
Listed By
Agency Name: BH Investment Realty. Inc.
Shown By
Agency Title: Massanutten Realty
Agency Phone: 540.289.6335

Estimate Your Payment
Estimated Payment
$ 3,648.40 per month $3,117.18 Principal & Interest $341.67 Property Tax $189.55 Homeowner's Insurance
8407 Spruce Street | MLS# VAPW2126048
This single family home located at 8407 Spruce Street, Manassas, VA 20111 is currently listed for sale with an asking price of $649,900. This property was built in 1962 and has 4 bedrooms and 2 full baths with 2175 sq. ft. Spruce Street is located in the YORKSHIRE VILLAGE subdivision within the PRINCE WILLIAM COUNTY PUBLIC SCHOOLS school district. Search YORKSHIRE VILLAGE real estate on www.massanuttenrealty.com today.