
BEDS2
BATHS2 full
SQUARE FEET1,132
MLS#VAFX2336216
STATUSACTIVE
PROPERTY TYPEResidential - Condominium
SUBDIVISIONROTONDA
SCHOOLFAIRFAX COUNTY PUBLIC SCHOOLS
Property Description
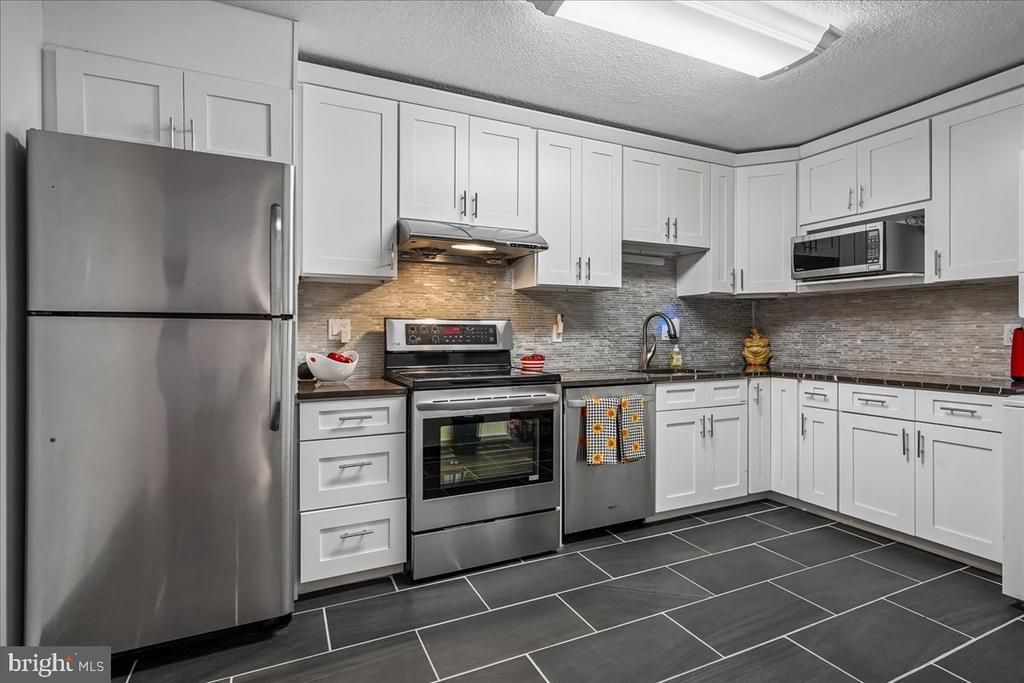
A wonderful opportunity to enjoy life at The Rotonda! This beautifully updated, spacious 2-bedroom, 2-bath condo includes one assigned garage parking space and additional storage unit space...valuable conveniences that make everyday living easier. Ideally located directly across from the community center, this inviting home puts the community’s outstanding amenities close at hand. Freshly painted throughout in neutral colors, the home offers an open floor plan and a new sliding glass door leading to the balcony with views of trees. The lovely kitchen features white cabinetry, granite countertops, and stainless steel appliances. Both spacious bedrooms offer modern window treatments and walk-in closets providing generous storage. The primary bathroom features a contemporary vanity and sink, while the renovated second full bath includes a walk-in shower with ceramic tile surround and flooring, along with a newer vanity. Additional improvements include an HVAC system and electrical panel replaced in 2021, plus a new compressor installed in July 2026. With thoughtful updates, garage parking, and additional storage, this home offers an exceptional opportunity in a sought-after community. Enjoy resort-style living at The Rotonda, a gated, 34-acre community with an elegant lobby, 24/7 gated access, and an impressive array of amenities. Indoor and outdoor swimming pools, a spa and saunas, fitness center, tennis courts, basketball and volleyball courts, and a putting green offer plenty of ways to stay active. Fitness trails, ponds, a gazebo, dog park, and children’s play areas enhance the beautifully landscaped grounds. A library, business center, lounge, and game rooms round out this remarkable community. The outstanding McLean/Tysons location is close to shopping, dining, and entertainment at The Boro, Whole Foods Market, Tysons Corner Center, and Tysons Galleria, with convenient access to the Greensboro and Spring Hill Silver Line Metro stations and major commuter routes. Discover the comfort, convenience, and exceptional lifestyle that make The Rotonda such a special place to call home!
Property Features
Property Type: Residential - Condominium
Cooling: Central A/C
Fuel Type: Electric
Garage: 1
Heating: Forced Air
Home Style: Contemporary
Stories: 1.0
Taxes: $5,689
Year Built: 1980
Feature Descriptions
Accessibility: Elevator, Grab Bars Mod
Additional Structures: Above Grade, Below Grade
Appliances: Built-In Microwave, Dishwasher, Disposal, Dryer, Oven/Range - Electric, Refrigerator, Stove, Washer
Building Name: THE ROTONDA CONDO
Community Amenities: Billiard Room, Common Grounds, Community Center, Exercise Room, Extra Storage, Pool - Indoor, Pool - Outdoor, Putting Green, Sauna, Spa, Tennis Courts, Tot Lots/Playground
Condo/Coop Fee: $818.60/Monthly
Days on Site: 1
Exterior: Brick
Interior: Bathroom - Walk-In Shower, Dining Area, Walk-in Closet(s), Floor Plan - Open, Kitchen - Gourmet, Upgraded Countertops, Window Treatments
Number of Rooms: 7
Parking Features: Assigned, Parking Space Conveys
Parking Notes: 1 Total Parking Spaces
Pet Restrictions: Case by Case Basis
Rooms: Dining Room, Primary Bedroom, Bedroom 2,Kitchen, Family Room, Foyer
Sewer: Public Sewer
SQFT Above Finished: 1132
SQFT Total Finished: 1132
Structure Type: Unit/Flat/Apartment
Total Garage/Parking Spaces: 1
Utilities: Electric Available, Cable TV
Water: Public
Windows: Sliding
Room Sizes
Family Room: 14 x 11 Level - Main
Dining Room: 14 x 9 Level - Main
Kitchen: 14 x 10 Level - Main
Primary Bedroom: 16 x 12 Level - Main
Bedroom 2: 12 x 12 Level - Main
Local Schools
High School: LANGLEY
Middle School: COOPER
Elementary School: SPRING HILL
School District: FAIRFAX COUNTY PUBLIC SCHOOLS
Listed By / Shown By
Listed By
Agency Name: Long & Foster Real Estate, Inc.
Shown By
Agency Title: Massanutten Realty
Agency Phone: 540.289.6335

Estimate Your Payment
Estimated Payment
$ 2,763.72 per month $2,158.38 Principal & Interest $474.08 Property Tax $131.25 Homeowner's Insurance
8380 Greensboro Drive, Unit 211 | MLS# VAFX2336216
This condo located at 8380 Greensboro Drive, Unit 211, McLean, VA 22102 is currently listed for sale with an asking price of $450,000. This property was built in 1980 and has 2 bedrooms and 2 full baths with 1132 sq. ft. Greensboro Drive, Unit 211 is located in the ROTONDA subdivision within the FAIRFAX COUNTY PUBLIC SCHOOLS school district. Search ROTONDA real estate on www.massanuttenrealty.com today.