
BEDS4
BATHS2 full 1 partial
SQUARE FEET4,002
MLS#VAPW2130866
STATUSACTIVE
PROPERTY TYPEResidential - Single Family
SUBDIVISIONBROAD RUN OAKS
SCHOOLPRINCE WILLIAM COUNTY PUBLIC SCHOOLS
Property Description
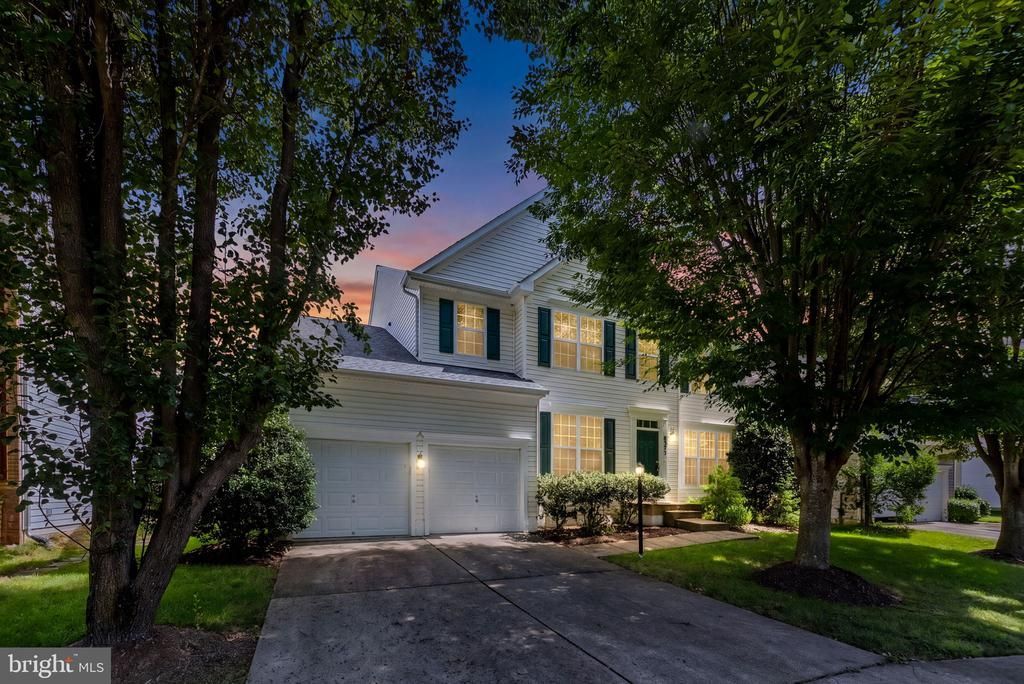
Welcome home to this well-maintained Colonial in an established Gainesville neighborhood! Built in 2003, this spacious home offers 4 bedrooms, 2.5 baths, and a thoughtfully designed floor plan with plenty of room for everyday living and entertaining. The main level features a formal living room and dining room, a lovely kitchen, and an exceptionally spacious family room that's perfect for gathering and relaxing. Upstairs, you'll find four generously sized bedrooms, including the primary suite. The unfinished basement offers endless possibilities for future living space, a recreation room, home gym, or additional storage. An attached two-car garage with an additional storage area provides even more convenience and functionality. Lovingly maintained and ready for its next chapter, this home offers a wonderful combination of space, comfort, and potential in a desirable Gainesville location. Don't miss the opportunity to make it your own!
Property Features
Property Type: Residential - Single Family
Basement: Yes
Basement: Full, Unfinished, Rough Bath Plumb
Cooling: Central A/C
Fireplaces: 1
Fuel Type: Natural Gas
Garage: 2
Heating: Forced Air, Zoned
Home Style: Colonial
Lot Size: 0.16 Acres
Stories: 3.0
Taxes: $7,603
Year Built: 2003
Feature Descriptions
Accessibility: Chairlift
Additional Structures: Above Grade, Below Grade
Days on Site: 30
Exterior: Vinyl Siding
Fireplace: Gas/Propane
HOA Fee: $327.00/Quarterly
Interior: Carpet, Sprinkler System
Lot Dimensions: 0.16 Acre(S)
Number of Rooms: 10
Parking Notes: 4 Total Parking Spaces
Rooms: Living Room, Dining Room, Primary Bedroom, Bedroom 2,Bedroom 3,Bedroom 4,Kitchen, Family Room, Foyer, Laundry, Office, Bathroom 2,Primary Bathroom
Sewer: Public Septic
SQFT Above Finished: 4002
SQFT Total Finished: 4002
Structure Type: Detached
Total Garage/Parking Spaces: 4
Water: Public
Room Sizes
Foyer: 6 x 16 Level - Main
Office: 10 x 13 Level - Main
Living Room: 12 x 13 Level - Main
Dining Room: 14 x 14 Level - Main
Family Room: 18 x 23 Level - Main
Kitchen: 18 x 15 Level - Main
Primary Bedroom: 17 x 21 Level - Upper 1
Primary Bathroom: 10 x 13 Level - Upper 1
Bedroom 2: 13 x 13 Level - Upper 1
Bathroom 2: 5 x 9 Level - Upper 1
Bedroom 3: 12 x 13 Level - Upper 1
Bedroom 4: 12 x 14 Level - Upper 1
Laundry: 10 x 5 Level - Upper 1
Local Schools
School District: PRINCE WILLIAM COUNTY PUBLIC SCHOOLS
Listed By / Shown By
Listed By
Agency Name: Long & Foster Real Estate, Inc.
Shown By
Agency Title: Massanutten Realty
Agency Phone: 540.289.6335

Estimate Your Payment
Estimated Payment
$ 4,780.36 per month $3,909.07 Principal & Interest $633.58 Property Tax $237.71 Homeowner's Insurance
8373 Tenbrook Drive | MLS# VAPW2130866
This single family home located at 8373 Tenbrook Drive, Gainesville, VA 20156 is currently listed for sale with an asking price of $815,000. This property was built in 2003 and has 4 bedrooms and 2 full and 1 partial baths with 4002 sq. ft. Tenbrook Drive is located in the BROAD RUN OAKS subdivision within the PRINCE WILLIAM COUNTY PUBLIC SCHOOLS school district. Search BROAD RUN OAKS real estate on www.massanuttenrealty.com today.