
BEDS3
BATHS2 full 2 partial
SQUARE FEET2,085
MLS#VAFX2336946
STATUSACTIVE
PROPERTY TYPEResidential - Townhouse
SUBDIVISIONLIBERTY
SCHOOLFAIRFAX COUNTY PUBLIC SCHOOLS
Property Description
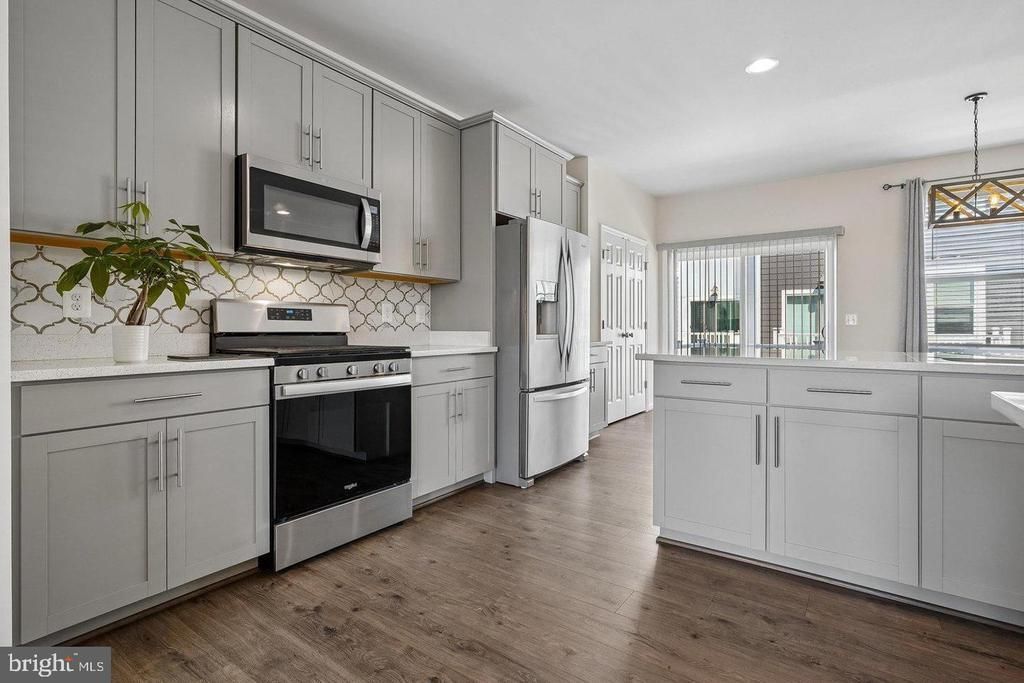
**PRICED BELOW TAX ASSESSMENT + VA LOAN ASSUMPTION OPPORTUNITY!** Welcome to the ideal low-maintenance luxury townhome for busy professionals, military buyers, and anyone who would rather spend weekends enjoying life than maintaining a home. **Military and VA-eligible buyers: the seller is offering the opportunity to assume the existing VA loan at an attractive 3% interest rate, subject to VA eligibility, lender/servicer approval, available loan balance, and assumption requirements.** Ask your agent for details. Located in the highly desirable **Liberty at Laurel Hill** community, this beautifully maintained, tech-enhanced, 3-level brick-front townhome is tucked away on a quiet private cul-de-sac. Built in 2019, owned by the original owner, and freshly reconditioned in April 2026, this move-in-ready home blends modern luxury, smart-home convenience, and exceptional access to everything Northern Virginia has to offer. Inside, the open-concept main level features hardwood floors and a spacious layout connecting the living and dining areas to a stunning gourmet kitchen with stainless steel appliances, light gray cabinetry, custom tile backsplash, white Concerto Quartz countertops, dual pantries, and a large center island with seating and storage. Step outside onto the rear Trex deck, perfect for morning coffee, outdoor dining, or relaxing after a long day. Designed for modern living, the home features advanced smart-home automation and energy-efficient technology throughout. Control lighting, entertainment, climate, locks, and video-enabled doorbells with Amazon Alexa, Google Assistant, or Apple Siri. CAT 6 wiring and a third-floor signal booster provide strong, reliable high-speed connectivity throughout the home. Air-quality monitoring, smart leak detection, and preset energy routines add convenience, efficiency, and peace of mind. Upstairs, the spacious primary suite features a walk-in closet and spa-inspired en-suite bath with dual vanities, soaking tub, and tiled shower with built-in seating. Two additional bedrooms, a full hall bath, and upper-level laundry provide flexibility for family, guests, or work-from-home needs. The lower level offers a generous recreation room with adjustable spot lighting, a powder room, additional storage, and direct access to the rear-load 2-car garage. When you're ready to get out and explore, the location makes it easy. Enjoy convenient access to historic Occoquan, parks and trails, golf, waterfront dining, wineries, shopping, performing arts, and outdoor recreation. Commuters will appreciate easy access to I-95, Fairfax County Parkway, VRE/Amtrak, local transit, Fort Belvoir, the Pentagon, and Washington, D.C. **Exceptional value, too: this home is offered BELOW its current tax-assessed value.** Combine that value with the potential opportunity for an eligible buyer to assume the seller's **3% VA loan**, and this is a home worth seeing. Modern design. Smart technology. Low-maintenance living. Exceptional location. **Schedule your private tour today.**
Property Features
Property Type: Residential - Townhouse
Cooling: Central A/C
Fuel Type: Natural Gas
Garage: 2
Heating: Forced Air
Home Style: Contemporary
Lot Size: 0.02 Acres
Stories: 3.0
Taxes: $8,508
Year Built: 2019
Feature Descriptions
Additional Structures: Above Grade
Appliances: Built-In Microwave, Dishwasher, Disposal, Dryer, Exhaust Fan, Icemaker, Microwave, Oven/Range - Gas, Refrigerator, Stainless Steel Appliances, Stove, Washer
Community Amenities: Common Grounds, Community Center, Jog/Walk Path, Exercise Room, Fitness Center, Pool - Outdoor, Recreational Center, Swimming Pool, Tot Lots/Playground
Days on Site: 3
Exterior: Sidewalks, Street Lights
Exterior: Brick Front
Flooring: Carpet, Ceramic Tile, Luxury Vinyl Plank, Partially Carpeted
HOA Fee: $663.00/Quarterly
Interior: Bathroom - Soaking Tub, Bathroom - Walk-In Shower, Breakfast Area, Carpet, Dining Area, Floor Plan - Open, Kitchen - Eat-In, Kitchen - Gourmet, Kitchen - Island, Kitchen - Table Space, Pantry, Primary Bath(s), Upgraded Countertops, Walk-in Closet(s), Window Treatments
Lot Dimensions: 0.02 Acre(S)
Parking Notes: 2 Total Parking Spaces
Rooms: Living Room, Dining Room, Primary Bedroom, Bedroom 2,Bedroom 3,Kitchen, Family Room, Bathroom 2,Bathroom 3,Primary Bathroom
Sewer: Public Sewer
SQFT Above Finished: 2085
SQFT Total Finished: 2085
Structure Type: Interior Row/Townhouse
Total Garage/Parking Spaces: 2
Water: Public
Local Schools
High School: SOUTH COUNTY
Middle School: SOUTH COUNTY
Elementary School: LAUREL HILL
School District: FAIRFAX COUNTY PUBLIC SCHOOLS
Listed By / Shown By
Listed By
Agency Name: Long & Foster Real Estate, Inc.
Shown By
Agency Title: Massanutten Realty
Agency Phone: 540.289.6335

Estimate Your Payment
Estimated Payment
$ 4,219.77 per month $3,309.52 Principal & Interest $709.00 Property Tax $201.25 Homeowner's Insurance
8358 Sallyport Street | MLS# VAFX2336946
This townhouse located at 8358 Sallyport Street, Lorton, VA 22079 is currently listed for sale with an asking price of $690,000. This property was built in 2019 and has 3 bedrooms and 2 full and 2 partial baths with 2085 sq. ft. Sallyport Street is located in the LIBERTY subdivision within the FAIRFAX COUNTY PUBLIC SCHOOLS school district. Search LIBERTY real estate on www.massanuttenrealty.com today.