
BEDS5
BATHS4 full
SQUARE FEET3,481
MLS#680185
STATUSActive
PROPERTY TYPEResidential - Single Family
SUBDIVISIONOVERBROOK
Property Description
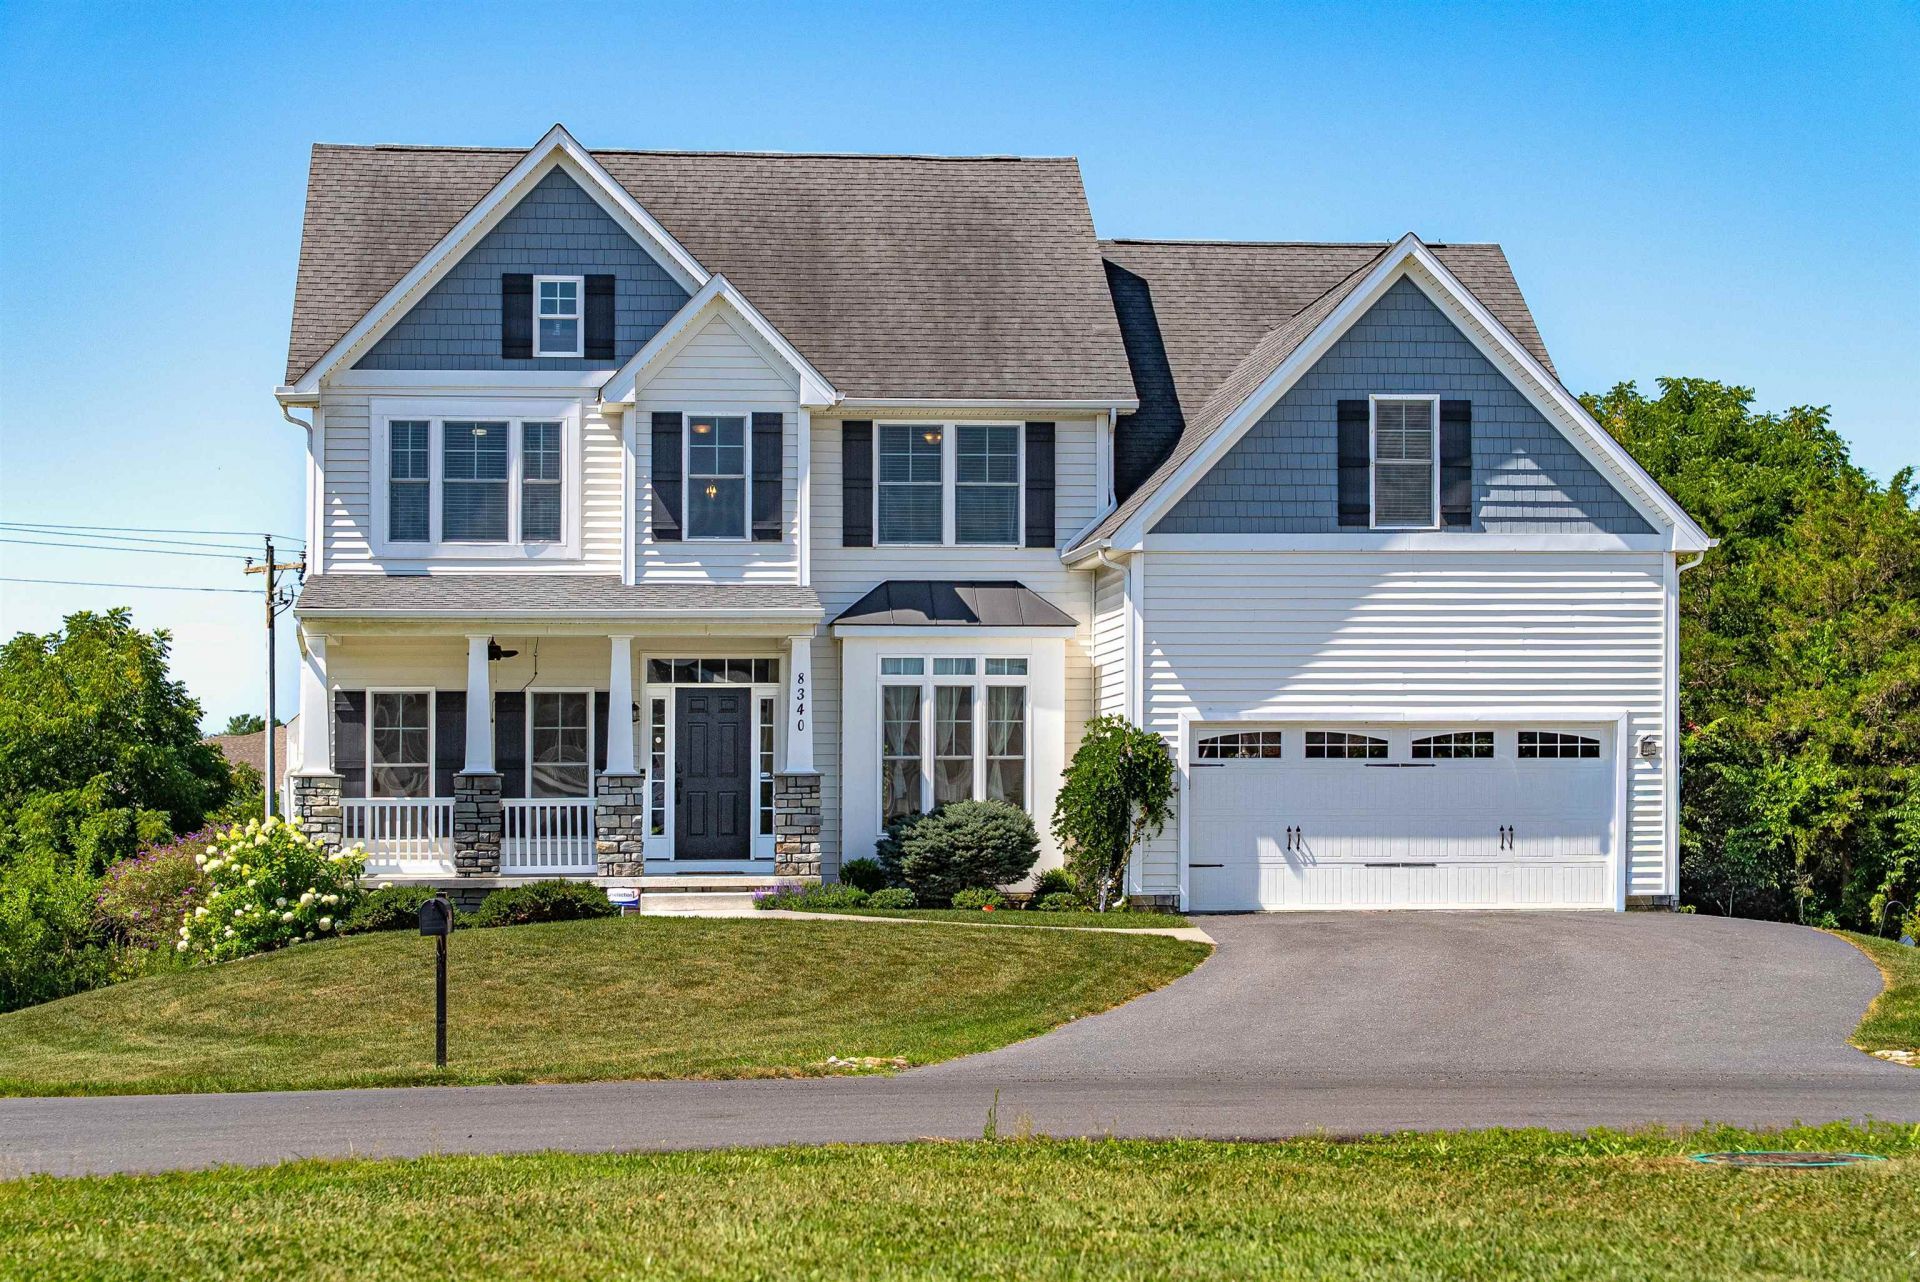
From the moment you arrive, you'll discover a home that offers far more than beautiful interiors. Nestled against a wooded backdrop in the desirable Overbrook community, this thoughtfully updated 5-bedroom, 4-bath home offers over 3,400 square feet of flexible living space designed for both everyday comfort and memorable gatherings. Inside, you'll find an inviting floor plan featuring a formal dining room, a spacious family room with a cozy fireplace, and an open-concept kitchen with a large center island, abundant cabinetry, and a sunny breakfast area overlooking the private backyard. A main-level bedroom and full bath provide the perfect space for guests, multigenerational living, or a home office. Upstairs, the spacious primary suite includes a versatile bonus room ideal for a nursery, home office, fitness space, or dream closet. Three additional bedrooms and a convenient second-floor laundry room complete the upper level. The finished walk-out basement expands your living options with a large recreation room, full bath, and a bonus room that can easily serve as a sixth bedroom, media room, or home gym. The backyard is where this home truly shines. Backing to a wooded walking trail, this private outdoor retreat was designed
Property Features
Property Type: Residential - Single Family
Cooling: Central AC
Garage: 2
Heating: Central Heat
Lot Size: 0.29 Acres
Stories: 2.0
Taxes: $3,628
Year Built: 2015
Feature Descriptions
Basement: Yes
Common Amenities: Walk/Run Trails
Foundation: Concrete Block
Lot Dimensions: 0.29 Acre(s)
Sewer: Public Sewer
Water: Public Water
Local Schools
High School: Spotswood
Middle School: Montevideo
Elementary School: Cub Run (Rockingham)
Listed By / Shown By
Listed By
Agency Name: Nest Realty Harrisonburg
Agency Phone: 540-910-6378
Shown By
Agency Title: Massanutten Realty
Agency Phone: 540.289.6335

Estimate Your Payment
Estimated Payment
$ 3,553.61 per month $3,064.90 Principal & Interest $302.33 Property Tax $186.38 Homeowner's Insurance
8340 Overbrook Dr | MLS# 680185
This single family home located at 8340 Overbrook Dr, Mcgaheysville, VA 22840 is currently listed for sale with an asking price of $639,000. This property was built in 2015 and has 5 bedrooms and 4 full baths with 3481 sq. ft. Overbrook Dr is located in the OVERBROOK subdivision. Search OVERBROOK real estate on www.massanuttenrealty.com today.