
BEDS3
BATHS2 full 1 partial
SQUARE FEET1,608
MLS#VAFX2346694
STATUSACTIVE
PROPERTY TYPERental - Townhouse
SUBDIVISIONNEWINGTON STATION
SCHOOLFAIRFAX COUNTY PUBLIC SCHOOLS
Property Description
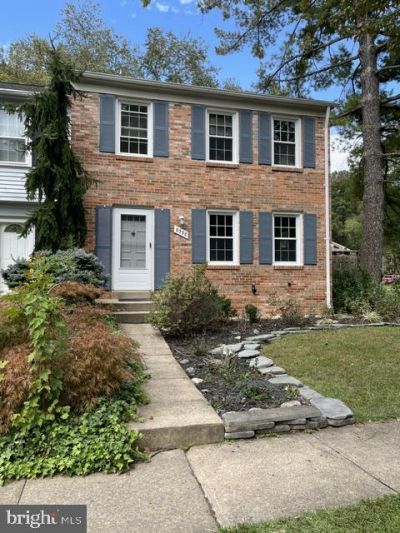
Beautiful Brick Front End Unit backing and siding to common ground * Freshly Painted * Beautiful LVP Flooring throughout * Tilt-out Windows * Overhead Lighting in all Rooms * Great Deck with Stairs to Fenced Rear Yard * 2 Assigned Parking Spots plus plenty of visitor parking * Nearby shopping, Park & Ride to Pentagon, & appr. 10 minutes to Fort Belvoir * Community Pool *
Property Features
Property Type: Rental - Townhouse
Basement: Yes
Basement: Full, Improved, Windows
Cooling: Central A/C
Fuel Type: Electric
Heating: Heat Pump(s)
Home Style: Colonial
Lot Size: 0.06 Acres
Stories: 3.0
Year Built: 1972
Feature Descriptions
Additional Structures: Above Grade, Below Grade
Appliances: Dishwasher, Disposal, Dryer, Exhaust Fan, Oven - Self Cleaning, Oven/Range - Electric, Range Hood, Refrigerator, Stove, Washer, Water Heater
Community Amenities: Basketball Courts, Common Grounds, Jog/Walk Path, Pool - Outdoor, Reserved/Assigned Parking, Tennis Courts, Tot Lots/Playground
Days on Site: 1
Exterior: Combination, Brick Front, Vinyl Siding
Exterior: Sidewalks
Fencing: Rear
Flooring: Ceramic Tile, Luxury Vinyl Plank
HOA Fee: $0.00/Monthly
Interior: Kitchen - Table Space, Chair Railings, Crown Moldings, Floor Plan - Traditional, Bathroom - Stall Shower, Bathroom - Tub Shower, Formal/Separate Dining Room, Kitchen - Eat-In, Recessed Lighting, Walk-in Closet(s)
Lot: Backs - Open Common Area, Cul-de-sac, Backs to Trees, Landscaping, PUD, Rear Yard
Lot Dimensions: 0.06 Acre(S)
Number of Rooms: 7
Parking Features: On Street, Assigned
Rent Includes: Common Area Maintenance, HOA/Condo Fee, Trash Removal
Rooms: Living Room, Dining Room, Primary Bedroom, Bedroom 2,Bedroom 3,Kitchen, Recreation Room, Storage Room
Sewer: Public Sewer
SQFT Above Finished: 1232
SQFT Below Finished: 376
SQFT Total Finished: 1608
Structure Type: End of Row/Townhouse
Utilities: Sewer Available, Water Available, Electric Available
Water: Public
Windows: Double Pane, Screens
Room Sizes
Bedroom 2: 13 x 10 Level - Upper 1
Bedroom 3: 10 x 10 Level - Upper 1
Primary Bedroom: 13 x 13 Level - Upper 1
Living Room: 16 x 13 Level - Main
Dining Room: 12 x 8 Level - Main
Kitchen: 12 x 8 Level - Main
Storage Room: 13 x 11 Level - Lower 1
Recreation Room: 20 x 12 Level - Lower 1
Local Schools
High School: JOHN R. LEWIS
Middle School: KEY
Elementary School: SARATOGA
School District: FAIRFAX COUNTY PUBLIC SCHOOLS
Listed By / Shown By
Listed By
Agency Name: Weichert, REALTORS
Shown By
Agency Title: Massanutten Realty
Agency Phone: 540.289.6335

8338 Moline Place | MLS# VAFX2346694
This property located at 8338 Moline Place, Springfield, VA 22153 is currently listed for rent with an asking price of $2,950 / Monthly. Moline Place is located within the FAIRFAX COUNTY PUBLIC SCHOOLS school district. Search Springfield real estate on www.massanuttenrealty.com today.