
BEDS3
BATHS2 full 1 partial
SQUARE FEET1,521
MLS#VAFX2337368
STATUSACTIVE
PROPERTY TYPEResidential - Townhouse
SUBDIVISIONGABLES AT GUNSTON
SCHOOLFAIRFAX COUNTY PUBLIC SCHOOLS
Property Description
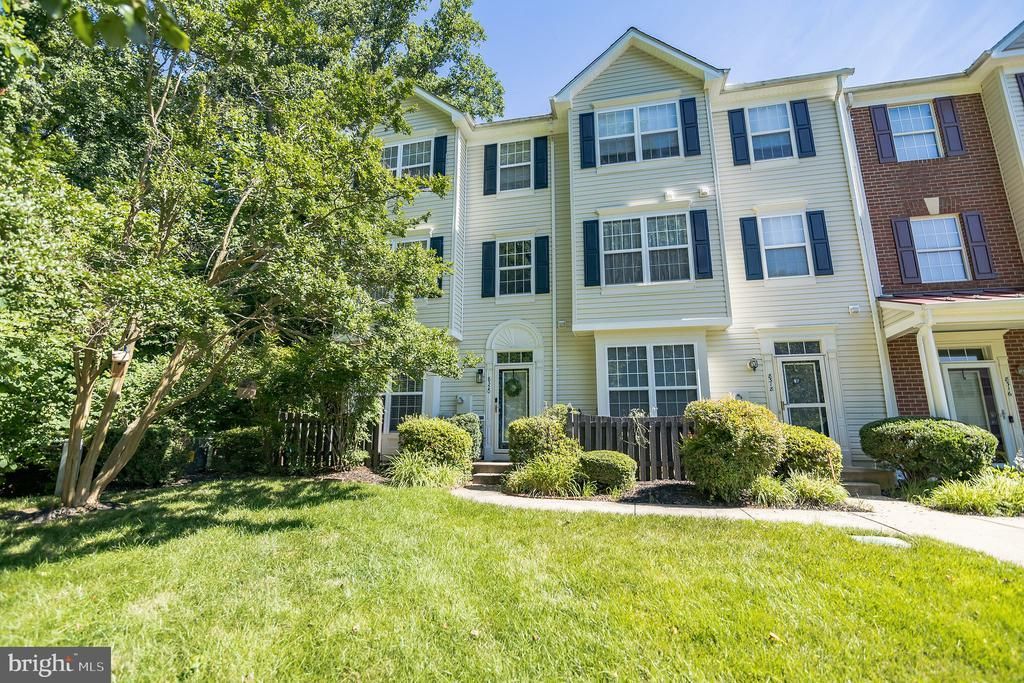
Spacious, modern three level end unit with private location backing to woods & stream. This townhome-style condo features plenty of light, stainless steel appliances, granite countertops and gorgeous hardwoods on the main level. Upstairs, you'll enjoy a large primary suite with cathedral ceilings and a wood burning fireplace. Two assigned parking spaces. Minutes from shopping and retail, 95/395/495, the VRE and Fort Belvoir...schedule a tour today!
Property Features
Property Type: Residential - Townhouse
Cooling: Central A/C
Fireplaces: 1
Fuel Type: Natural Gas
Heating: Forced Air
Home Style: Colonial
Roof Type: Asphalt
Stories: 3.0
Taxes: $5,003
Year Built: 1996
Feature Descriptions
Additional Structures: Above Grade, Below Grade
Appliances: Washer/Dryer Hookups Only, Dishwasher, Disposal, Dryer, Exhaust Fan, Icemaker, Microwave, Oven/Range - Electric, Refrigerator, Washer
Community Amenities: Common Grounds, Community Center, Exercise Room, Party Room, Pool - Outdoor
Condo/Coop Fee: $460.00/Monthly
Exterior: Sidewalks
Exterior: Vinyl Siding
Fireplace: Fireplace - Glass Doors
Flooring: Carpet
Interior: Breakfast Area, Dining Area, Primary Bath(s), Crown Moldings, Window Treatments, Built-Ins, Wood Floors, Floor Plan - Traditional
Pet Restrictions: Cats OK, Dogs OK
Rooms: Living Room, Dining Room, Primary Bedroom, Bedroom 2,Bedroom 3,Kitchen
Sewer: Public Sewer
Special View Info: Trees/Woods
SQFT Above Finished: 1521
SQFT Total Finished: 1521
Structure Type: End of Row/Townhouse
Water: Public
Windows: Double Pane, Vinyl Clad
Room Sizes
Dining Room: 10 x 8 Level - Main
Living Room: 16 x 14 Level - Main
Primary Bedroom: 20 x 12 Level - Upper 2
Kitchen: 11 x 7 Level - Main
Bedroom 2: 14 x 9 Level - Upper 1
Bedroom 3: 11 x 9 Level - Upper 1
Local Schools
High School: SOUTH COUNTY
Middle School: SOUTH COUNTY
Elementary School: LAUREL HILL
School District: FAIRFAX COUNTY PUBLIC SCHOOLS
Listed By / Shown By
Listed By
Agency Name: Real Broker, LLC
Shown By
Agency Title: Massanutten Realty
Agency Phone: 540.289.6335

Estimate Your Payment
Estimated Payment
$ 2,706.04 per month $2,157.90 Principal & Interest $416.92 Property Tax $131.22 Homeowner's Insurance
8320 Sanderling Way , Unit 40 | MLS# VAFX2337368
This townhouse located at 8320 Sanderling Way , Unit 40, Lorton, VA 22079 is currently listed for sale with an asking price of $449,900. This property was built in 1996 and has 3 bedrooms and 2 full and 1 partial baths with 1521 sq. ft. Sanderling Way , Unit 40 is located in the GABLES AT GUNSTON subdivision within the FAIRFAX COUNTY PUBLIC SCHOOLS school district. Search GABLES AT GUNSTON real estate on www.massanuttenrealty.com today.