
BEDS4
BATHS3 full
SQUARE FEET2,088
MLS#VAFX2333798
STATUSACTIVE
PROPERTY TYPEResidential - Single Family
SUBDIVISIONHUNTERWOOD
SCHOOLFAIRFAX COUNTY PUBLIC SCHOOLS
Property Description
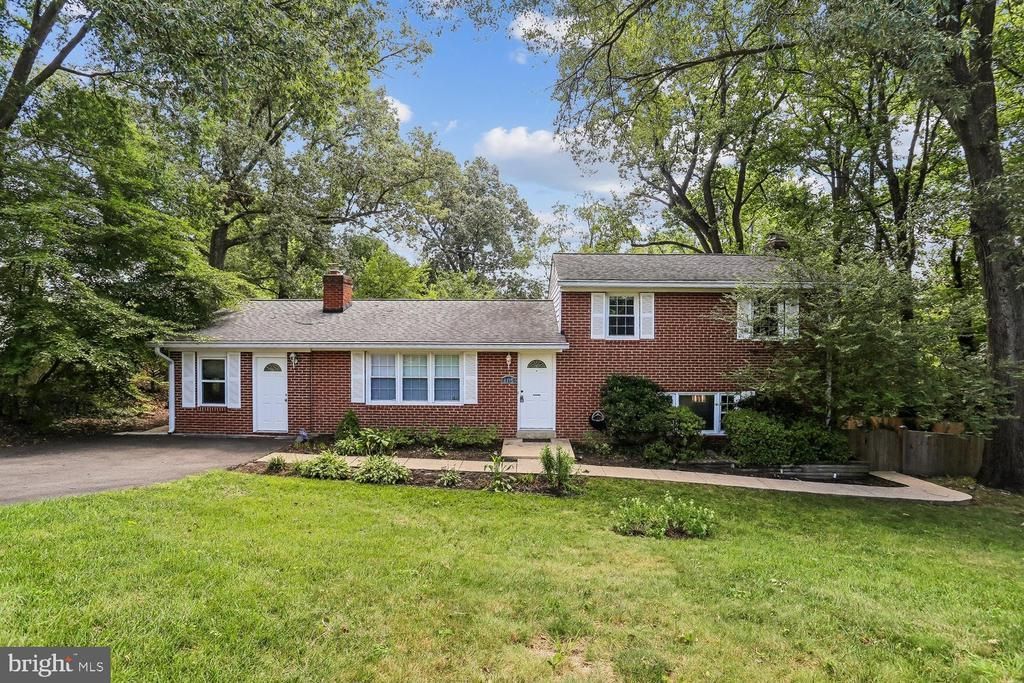
Updated 3 bedroom, 3 bath home! 2 miles from Ft Belvoir and Springfield Mall! Hardwoods on main and upper levels! New carpet in family room and Rec room! Family room has access to backyard! Updated kitchen! Multi level deck and large shed in the fenced in backyard! 2 fireplaces! Small kitchen in rec room for convenience! Lots of windows and light! Convenient to Huntley Meadows , Kingstowne shops, restaurants and cinema! Lots of fitness trails! VRE and major access roads close by!
Property Features
Property Type: Residential - Single Family
Basement: Connecting Stairway, Outside Entrance, Daylight, Full, English, Full, Improved
Basement: Yes
Cooling: Ceiling Fan(s), Central A/C
Fireplaces: 1
Fuel Type: Natural Gas
Heating: Forced Air
Home Style: Split Level
Lot Size: 0.49 Acres
Roof Type: Asphalt
Stories: 3.0
Taxes: $7,879
Year Built: 1965
Feature Descriptions
Additional Structures: Above Grade, Below Grade
Appliances: Washer/Dryer Hookups Only, Dishwasher, Disposal, Extra Refrigerator/Freezer, Icemaker, Microwave, Oven/Range - Gas, Refrigerator, Trash Compactor
Days on Site: 6
Exterior: Combination, Brick
Fencing: Fully
Interior: 2nd Kitchen, Kitchen - Gourmet, Breakfast Area, Kitchen - Island, Dining Area, Crown Moldings, Entry Level Bedroom, Upgraded Countertops, Primary Bath(s), Window Treatments, Wood Floors, WhirlPool/HotTub, Floor Plan - Open
Lot: Trees/Wooded
Lot Dimensions: 0.49 Acre(S)
Parking Features: Asphalt Driveway, Private
Parking Notes: 2 Total Parking Spaces
Rooms: Living Room, Dining Room, Primary Bedroom, Bedroom 2,Bedroom 3,Bedroom 4,Kitchen, Family Room, Bathroom 2,Primary Bathroom
Sewer: Public Sewer
SQFT Above Finished: 1534
SQFT Below Finished: 554
SQFT Total Finished: 2088
Structure Type: Detached
Total Garage/Parking Spaces: 2
Water: Public
Windows: Double Pane, Insulated, Screens
Wooded: Yes
Room Sizes
Dining Room: 12 x 15 Level - Main
Family Room: 34 x 25 Level - Lower 1
Primary Bedroom: 22 x 12 Level - Upper 1
Kitchen: 10 x 12 Level - Main
Living Room: 15 x 24 Level - Main
Local Schools
High School: HAYFIELD
Middle School: HAYFIELD SECONDARY SCHOOL
Elementary School: ISLAND CREEK
School District: FAIRFAX COUNTY PUBLIC SCHOOLS
Listed By / Shown By
Listed By
Agency Name: RE/MAX Executives
Shown By
Agency Title: Massanutten Realty
Agency Phone: 540.289.6335

Estimate Your Payment
Estimated Payment
$ 4,828.43 per month $3,932.70 Principal & Interest $656.58 Property Tax $239.15 Homeowner's Insurance
8317 Accotink Road | MLS# VAFX2333798
This single family home located at 8317 Accotink Road, Lorton, VA 22079 is currently listed for sale with an asking price of $819,927. This property was built in 1965 and has 4 bedrooms and 3 full baths with 2088 sq. ft. Accotink Road is located in the HUNTERWOOD subdivision within the FAIRFAX COUNTY PUBLIC SCHOOLS school district. Search HUNTERWOOD real estate on www.massanuttenrealty.com today.