
BEDS6
BATHS4 full 2 partial
SQUARE FEET8,443
MLS#680507
STATUSActive
PROPERTY TYPEResidential - Single Family
Property Description
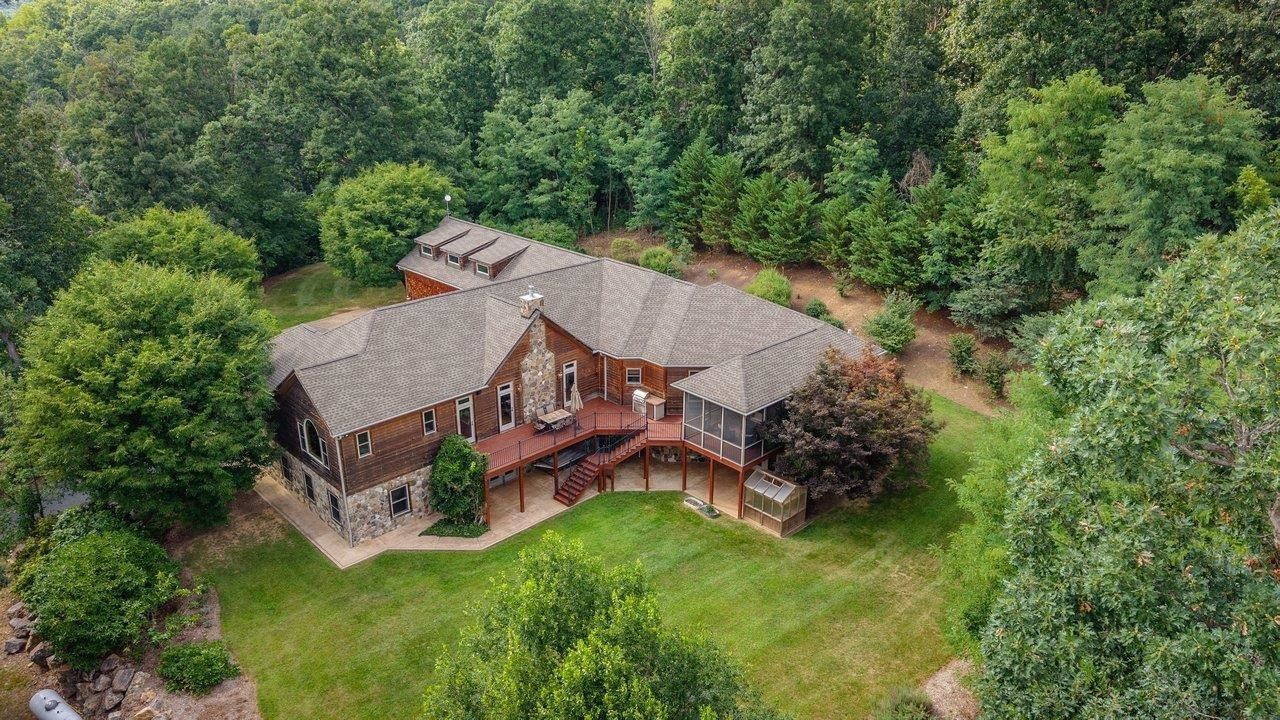
Artisan crafted with understated luxury and refined sophistication. A very chic hidden gem and wooded wonderland. The Inn of Green Hill. A luxe retreat and sanctuary only minutes from city center. So near, one can see the city lights twinkle. A beautiful drive of green with paved entry to the natural estate of 12.6 acres. Natural beauty surrounds the home of 8000 square feet; full of delightful finishes and space enhanced with seasonal mountain views. Six BRS*, three 1st floor ensuites. Commercial appliances support a family-focused culinary center with 18x21 family/media room gathering space. AVL walk-in pantry. Natural stone accents the exterior and anchors the floor to ceiling 16' fireplace in 20x20 living room. Showstopper main floor primary with HIS/HERS division. Meritorious pine floors flow throughout the main floor, cathedral ceilings, high doors of Alder, XL windows. Slabs of granite including baths. INSTANT HOT. Screen porch. A bonus office with private entrance over 3-car garage; a secret hideaway/mancavern. So large, could host a staycation. Lower level multigenerational friendly with extreme great room, kitchen, wine room, dbl door storage, 2 BRs, full bath. Plan to stay for a while and take a walk in the woods.
Property Features
Property Type: Residential - Single Family
Cooling: Heat Pump, Mini Split
Fuel Type: Liquid Propane
Garage: 3
Heating: Dual Fuel, Electric, Forced Air, Heat Pump, Propane
Home Style: Arts & Crafts, Contemporary, Ranch, Craftsman
Lot Size: 12.66 Acres
Roof Type: Composition Shingle
Stories: 1.0
Taxes: $6,500
Year Built: 2008
Feature Descriptions
Basement: Yes
Bathroom: Separate Vanities, Water Closet
Driveway: Asphalt, Off Street
Exterior: Cedar, Stone
Fireplace Location: Family Room, Living Room
Flooring: Carpet, Pine
Foundation: Insulated Concrete Form
Kitchen: Granite, Maple Cabinets, Wood Cabinets
Laundry: Dryer Hookup, Large Sink, Washer Hookup
Lot: Elevated, Garden Spot, Gently Rolling, Landscaped, Partly Cleared, Partly Wooded, Private, Secluded Lot
Lot Dimensions: 12.66 Acre(s)
Sewer: Septic Tank
Special View Info: Mountain View
Water: Individual Well
Windows: 10' Ceilings,9' Ceilings, Casement Windows, Insulated Windows, Low-E Windows, Vaulted/Cathedral Ceiling
Wooded: Yes
Yard Features: Built â??In Fire Pit, Landscaped, Mature, Native Species, Private, Wooded
Local Schools
High School: Broadway
Middle School: J. Frank Hillyard
Elementary School: Linville-Edom
Listed By / Shown By
Listed By
Agency Name: Melinda Beam Shenandoah Valley Real Estate
Agency Phone: 540-476-2100
Shown By
Agency Title: Massanutten Realty
Agency Phone: 540.289.6335

Estimate Your Payment
Estimated Payment
$ 6,871.23 per month $5,966.73 Principal & Interest $541.67 Property Tax $362.83 Homeowner's Insurance
8313 Rock Hill Ln | MLS# 680507
This single family home located at 8313 Rock Hill Ln, Linville, VA 22834 is currently listed for sale with an asking price of $1,244,000. This property was built in 2008 and has 6 bedrooms and 4 full and 2 partial baths with 8443 sq. ft. Search Linville real estate on www.massanuttenrealty.com today.