
BEDS3
BATHS2 full 1 partial
SQUARE FEET1,521
MLS#VAFX2329982
STATUSACTIVE
PROPERTY TYPEResidential - Townhouse
SUBDIVISIONGABLES AT GUNSTON
SCHOOLFAIRFAX COUNTY PUBLIC SCHOOLS
Property Description
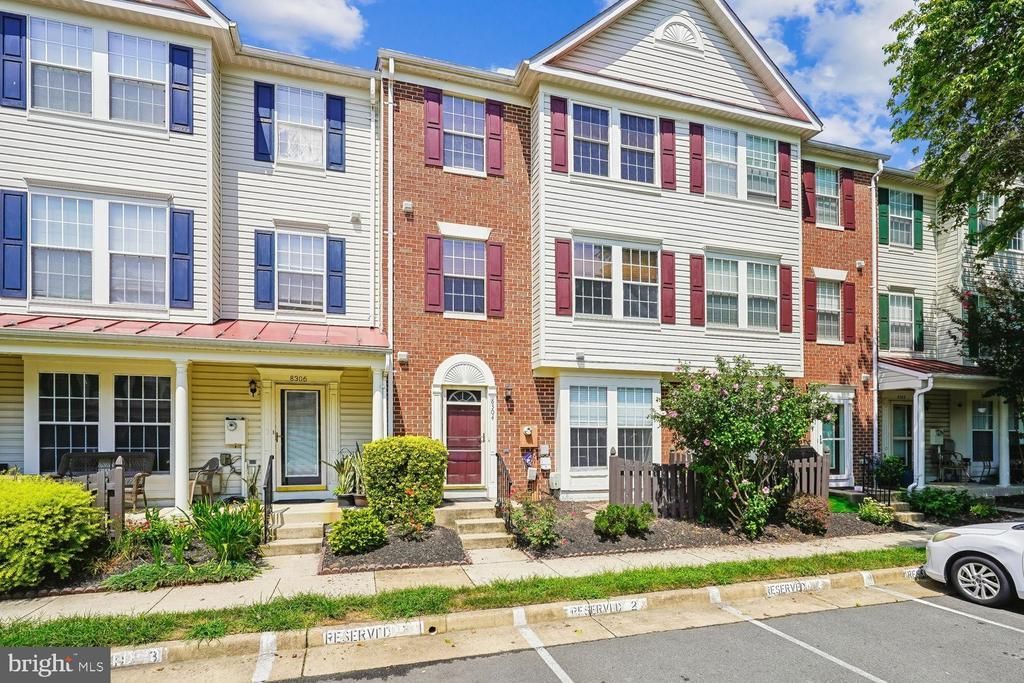
Welcome home to 8304 Duck Hawk Way in Lorton, Virginia. This gorgeous townhouse offers great amenities and an unbeatable location! Beautifully updated interior unit features wood flooring, neutral paint, and an abundance of natural light throughout. The entry level living space has a bright living room and large eat-in kitchen with stainless steel appliances, granite counters, breakfast bar, and plenty of storage. The second level offers two generously sized bedrooms, an updated full bath, and laundry room. The expansive primary bedroom on the third level boasts an enormous walk-in closet, second full bath, and space for a sitting area and home office. Unit comes with two reserved parking spaces, guest pass, and lots of visitor parking. Gables at Gunston is a well-established community with beautiful common grounds, a community pool with clubhouse, and a playground. Great location, just minutes to I-95, Fairfax County Parkway, Fort Belvoir, shopping, and dining. Commuter options include a park-n-ride lot, VRE, and Metro.
Property Features
Property Type: Residential - Townhouse
Cooling: Central A/C
Fuel Type: Natural Gas
Heating: Forced Air
Home Style: Traditional
Roof Type: Shingle
Stories: 3.0
Taxes: $4,739
Year Built: 1995
Feature Descriptions
Additional Structures: Above Grade, Below Grade
Appliances: Built-In Microwave, Dishwasher, Disposal, Dryer, Exhaust Fan, Oven/Range - Electric, Refrigerator, Stainless Steel Appliances, Washer
Community Amenities: Club House, Exercise Room, Party Room, Reserved/Assigned Parking, Swimming Pool
Condo/Coop Fee: $460.00/Monthly
Days on Site: 35
Exterior: Brick Front, Vinyl Siding
Flooring: Ceramic Tile, Hardwood, Carpet
Interior: Combination Kitchen/Dining, Walk-in Closet(s), Window Treatments, Wood Floors
Parking Features: Assigned
Pet Restrictions: Case by Case Basis
Sewer: Public Sewer
SQFT Above Finished: 1521
SQFT Total Finished: 1521
Structure Type: Interior Row/Townhouse
Water: Public
Local Schools
High School: SOUTH COUNTY
Middle School: SOUTH COUNTY
Elementary School: LAUREL HILL
School District: FAIRFAX COUNTY PUBLIC SCHOOLS
Listed By / Shown By
Listed By
Agency Name: Real Property Management Pros
Shown By
Agency Title: Massanutten Realty
Agency Phone: 540.289.6335

Estimate Your Payment
Estimated Payment
$ 2,709.99 per month $2,182.36 Principal & Interest $394.92 Property Tax $132.71 Homeowner's Insurance
8304 Duck Hawk Way, Unit 3 | MLS# VAFX2329982
This townhouse located at 8304 Duck Hawk Way, Unit 3, Lorton, VA 22079 is currently listed for sale with an asking price of $455,000. This property was built in 1995 and has 3 bedrooms and 2 full and 1 partial baths with 1521 sq. ft. Duck Hawk Way, Unit 3 is located in the GABLES AT GUNSTON subdivision within the FAIRFAX COUNTY PUBLIC SCHOOLS school district. Search GABLES AT GUNSTON real estate on www.massanuttenrealty.com today.