
BEDS3
BATHS2 full 1 partial
SQUARE FEET1,521
MLS#VAFX2336180
STATUSACTIVE UNDER CONTRACT
PROPERTY TYPEResidential - Townhouse
SUBDIVISIONGABLES AT GUNSTON
SCHOOLFAIRFAX COUNTY PUBLIC SCHOOLS
Property Description
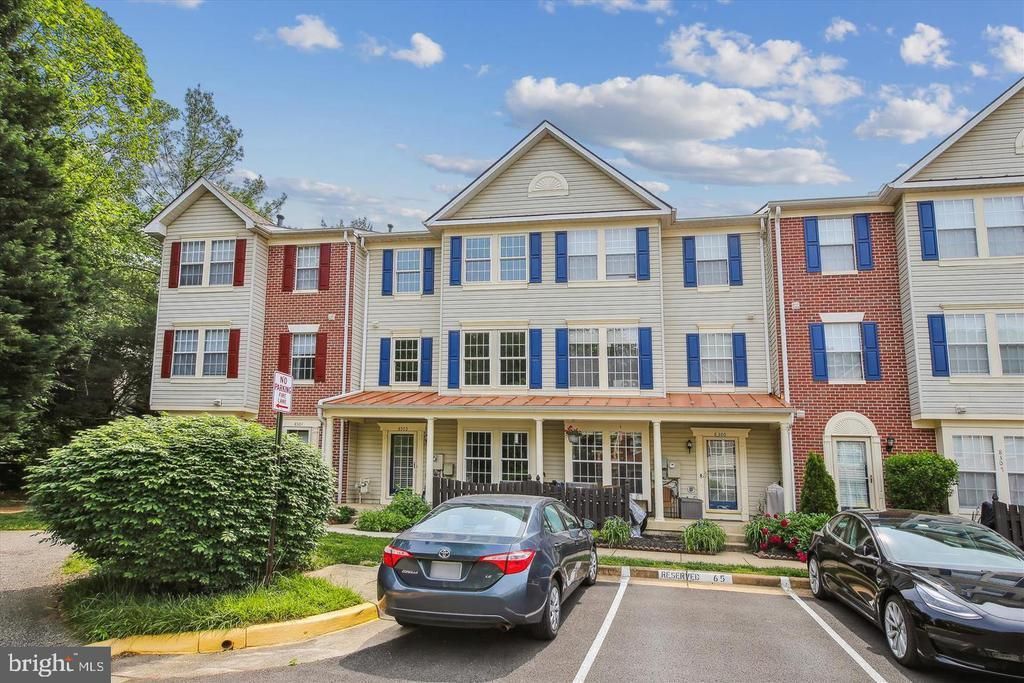
MUST SEE! Welcome home to this spacious and beautifully maintained 3-bedroom, 2.5-bath townhome in the desirable Gunston community! Ideally located with convenient access to the VRE, I-95, Fort Belvoir, Lorton Auto Train, shopping, dining, parks, and miles of nearby trails. Step inside to a bright and airy interior featuring beautiful LVP flooring and a welcoming living room with a wood-burning fireplace—perfect for cozy evenings at home. The eat-in kitchen offers plenty of space for everyday meals and entertaining. Upstairs, enjoy the convenience of upper-level laundry and generously sized bedrooms. The impressive Primary Suite features a vaulted ceiling, walk-in closet, and spacious en-suite bath complete with a soaking tub, separate shower, and dual vanities. Additional highlights include a covered front porch, washer and dryer, two assigned parking spaces, ample guest parking, and access to the community pool. With its spacious layout, desirable community amenities, and excellent commuter-friendly location, this Gunston townhome is ready to welcome its new owners!
Property Features
Property Type: Residential - Townhouse
Cooling: Central A/C
Fireplaces: 1
Fuel Type: Natural Gas
Heating: Forced Air
Home Style: Colonial
Stories: 3.0
Taxes: $4,890
Year Built: 1995
Feature Descriptions
Additional Structures: Above Grade, Below Grade
Community Amenities: Exercise Room, Pool - Outdoor
Condo/Coop Fee: $375.00/Monthly
Days on Site: 6
Exterior: Vinyl Siding
Fireplace: Wood
Flooring: Carpet, Luxury Vinyl Plank, Wood
Parking Features: Assigned
Pet Restrictions: No Pet Restrictions
Rooms: Living Room, Primary Bedroom, Bedroom 2,Bedroom 3,Kitchen, Bathroom 2,Primary Bathroom, Half Bath
Sewer: Public Sewer
SQFT Above Finished: 1521
SQFT Total Finished: 1521
Structure Type: Interior Row/Townhouse
Utilities: Electric Available, Natural Gas Available
Water: Public
Room Sizes
Primary Bedroom: 19 x 19 Level - Upper 2
Bedroom 2: 16 x 10 Level - Upper 1
Living Room: 19 x 17 Level - Main
Kitchen: 12 x 13 Level - Main
Bedroom 3: 16 x 9 Level - Upper 1
Local Schools
High School: SOUTH COUNTY
School District: FAIRFAX COUNTY PUBLIC SCHOOLS
Listed By / Shown By
Listed By
Agency Name: Spring Hill Real Estate, LLC.
Shown By
Agency Title: Massanutten Realty
Agency Phone: 540.289.6335

Estimate Your Payment
Estimated Payment
$ 2,742.92 per month $2,201.55 Principal & Interest $407.50 Property Tax $133.88 Homeowner's Insurance
8303 Duck Hawk Way, Unit 66 | MLS# VAFX2336180
This townhouse located at 8303 Duck Hawk Way, Unit 66, Lorton, VA 22079 is currently listed for sale with an asking price of $459,000. This property was built in 1995 and has 3 bedrooms and 2 full and 1 partial baths with 1521 sq. ft. Duck Hawk Way, Unit 66 is located in the GABLES AT GUNSTON subdivision within the FAIRFAX COUNTY PUBLIC SCHOOLS school district. Search GABLES AT GUNSTON real estate on www.massanuttenrealty.com today.