
BEDS2
BATHS2 full
SQUARE FEET1,220
MLS#VAFX2337280
STATUSACTIVE
PROPERTY TYPERental - Condominium
SUBDIVISIONHIGHLAND AT GUNSTON CORNER
SCHOOLFAIRFAX COUNTY PUBLIC SCHOOLS
Property Description
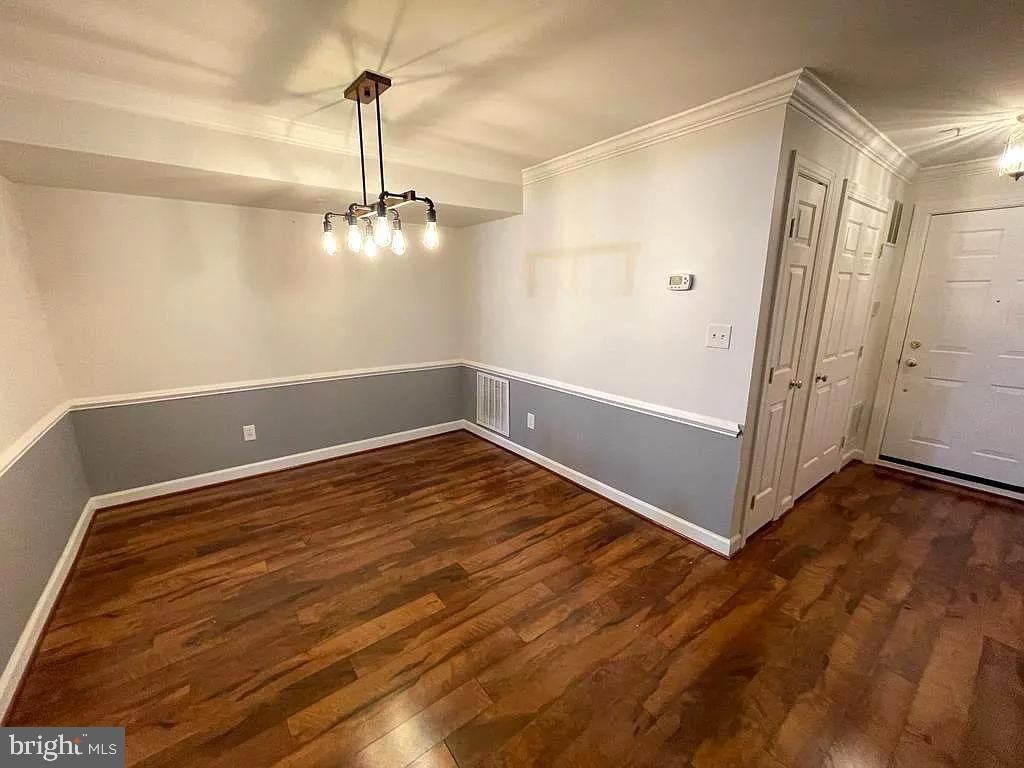
Welcome Home! Enjoy this well-maintained, quiet and sunny 2BR/2Bath ground floor unit. Open floorplan with a spectacular sunroom and dining area. Updated flooring and freshly painted. Master BR w/walk-in closet, Master Bath w/double vanities & tub w/jets. Laundry room w/full sized washer/dryer! Pets case-by-case basis with landlord approval. One assigned parking in front of the building( up to 4 total cars parked in the community) Rent includes trash, water, pool, conference/business room, clubhouse, grill area, and a fitness center. Great schools and great location.
Property Features
Property Type: Rental - Condominium
Cooling: Central A/C
Fireplaces: 1
Fuel Type: Natural Gas
Heating: Forced Air
Home Style: Traditional
Lot Size: 0.00 Acre(S)
Stories: 1.0
Year Built: 1993
Feature Descriptions
Accessibility: Level Entry - Main
Additional Structures: Above Grade, Below Grade
Appliances: Dishwasher, Disposal, Dryer, Exhaust Fan, Icemaker, Microwave, Oven/Range - Gas, Refrigerator, Washer
Community Amenities: Beach, Club House, Common Grounds, Exercise Room, Pool - Outdoor, Reserved/Assigned Parking
Days on Site: 1
Exterior: Aluminum Siding
Fireplace: Fireplace - Glass Doors, Gas/Propane
HOA Fee: $351.90/Monthly
Interior: Built-Ins, Chair Railings, Combination Dining/Living, Crown Moldings, Floor Plan - Open, Primary Bath(s), Wainscotting, WhirlPool/HotTub, Window Treatments
Lot Dimensions: 0.00 Acre(S)
Parking Features: Parking Lot, Assigned, Permit Included, Private, Unassigned
Rent Includes: Recreation Facility, Trash Removal, Water
Sewer: Public Sewer
SQFT Above Finished: 1220
SQFT Total Finished: 1220
Structure Type: Unit/Flat/Apartment
Total Garage/Parking Spaces: 4
Water: Public
Windows: Double Pane
Local Schools
High School: SOUTH COUNTY
Middle School: SOUTH COUNTY
Elementary School: LAUREL HILL
School District: FAIRFAX COUNTY PUBLIC SCHOOLS
Listed By / Shown By
Listed By
Agency Name: Samson Properties
Shown By
Agency Title: Massanutten Realty
Agency Phone: 540.289.6335

8303 C Bluebird Way, Unit C | MLS# VAFX2337280
This property located at 8303 C Bluebird Way, Unit C, Lorton, VA 22079 is currently listed for rent with an asking price of $2,500 / Monthly. C Bluebird Way, Unit C is located within the FAIRFAX COUNTY PUBLIC SCHOOLS school district. Search Lorton real estate on www.massanuttenrealty.com today.