
BEDS6
BATHS6 full 1 partial
SQUARE FEET7,921
MLS#VAST2053094
STATUSACTIVE
PROPERTY TYPEResidential - Single Family
SUBDIVISIONTHE GLENS
SCHOOLSTAFFORD COUNTY PUBLIC SCHOOLS
Property Description
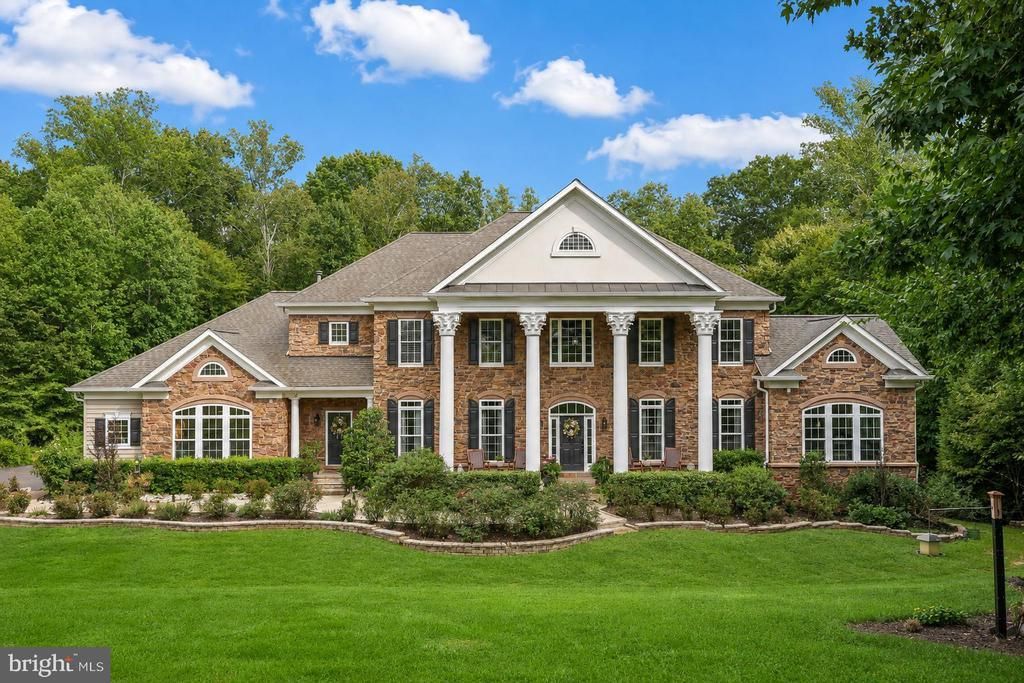
Set on more than 3 acres of wooded privacy, this nearly 8,000 SF estate offers refined living, exceptional craftsmanship, and a resort‑style outdoor experience. A dramatic 2‑story foyer with a motorized chandelier lift sets the tone, leading to sweeping hardwood floors, dual staircases, and beautifully updated spaces throughout. 12 easy miniutes from two VDOT commuter lots, which include OmniRide Express service directly to Pentagon or DC. Well- established slug lanes. The main level offers an expansive layout with room for every part of daily living, including the kitchen, family room, sunroom, second family room, formal living room, formal dining room, and a private office. A den wrapped in windows with its own fireplace, and a family room enhanced by new custom built‑ins and a second fireplace. The gourmet kitchen is designed for both entertaining and everyday luxury, offering two dishwashers, new appliances, abundant cabinetry, and generous prep and serving space. The mudroom has been fully renovated with upgraded cabinetry, while the upper‑level laundry room has been transformed with beautiful cabinetry and thoughtful design. Upstairs, four spacious bedrooms each enjoy private en‑suite baths. The owner’s suite is a true retreat with a sitting area fireplace, an oversized walk‑in closet, and a spa‑inspired bath of impressive scale. The walkout lower level extends the living space to include another full bedroom and bath, a flex room, a theater room, rec room, and craft/exercise room. A kitchen/wet bar with refrigerator, cabinetry, and additional serving space makes the lower level ideal for entertaining or multi‑generational living. It truly feels like an above ground space with the walk out onto the patio, several full size windows which provides lots of natural light. Outdoor living is exceptional: a stone patio with built‑in fireplace and seating overlooks the backyard, anchored by a beautiful saltwater pool that feels like a private retreat. Surrounded by lush landscaping and thoughtfully designed hardscaping, it offers a secluded place to unwind, entertain, or enjoy quiet evenings at home. The pool area lights up at night for added ambiance, and the included robotic cleaner keeps everything sparkling with minimal effort. It’s the kind of outdoor space that elevates everyday living and makes summer feel endless. A 3‑car garage, fenced area, and mature trees complete this distinguished property. This is a rare opportunity to live on spacious acreage in a convenient and prime location!
Property Features
Property Type: Residential - Single Family
Basement: Yes
Basement: Fully Finished, Daylight, Full, Rear Entrance, Windows
Fireplaces: 1
Fuel Type: Propane - Owned
Garage: 3
Heating: Heat Pump(s)
Home Style: Colonial
Lot Size: 3.55 Acres
Roof Type: Asphalt
Stories: 3.0
Taxes: $12,452
Year Built: 2012
Feature Descriptions
Additional Structures: Above Grade, Below Grade
Appliances: Built-In Microwave, Dryer, Washer, Cooktop, Dishwasher, Disposal, Refrigerator, Stove, Oven - Wall
Days on Site: 1
Exterior: Stone
Fencing: Rear
HOA Fee: $250.00/Quarterly
Lot Dimensions: 3.55 Acre(S)
Parking Notes: 3 Total Parking Spaces
Sewer: On Site Septic
SQFT Above Finished: 5197
SQFT Below Finished: 2724
SQFT Total Finished: 7921
Structure Type: Detached
Total Garage/Parking Spaces: 3
Water: Public
Local Schools
High School: MOUNTAIN VIEW
School District: STAFFORD COUNTY PUBLIC SCHOOLS
Listed By / Shown By
Listed By
Agency Name: Redfin Corporation
Shown By
Agency Title: Massanutten Realty
Agency Phone: 540.289.6335

Estimate Your Payment
Estimated Payment
$ 7,906.56 per month $6,475.15 Principal & Interest $1,037.67 Property Tax $393.75 Homeowner's Insurance
83 Lupine Drive | MLS# VAST2053094
This single family home located at 83 Lupine Drive , Stafford, VA 22556 is currently listed for sale with an asking price of $1,350,000. This property was built in 2012 and has 6 bedrooms and 6 full and 1 partial baths with 7921 sq. ft. Lupine Drive is located in the THE GLENS subdivision within the STAFFORD COUNTY PUBLIC SCHOOLS school district. Search THE GLENS real estate on www.massanuttenrealty.com today.