
BEDS4
BATHS3 full 1 partial
SQUARE FEET4,476
MLS#VARO2003474
STATUSACTIVE
PROPERTY TYPEResidential - Single Family
SCHOOLROCKINGHAM COUNTY PUBLIC SCHOOLS
Property Description
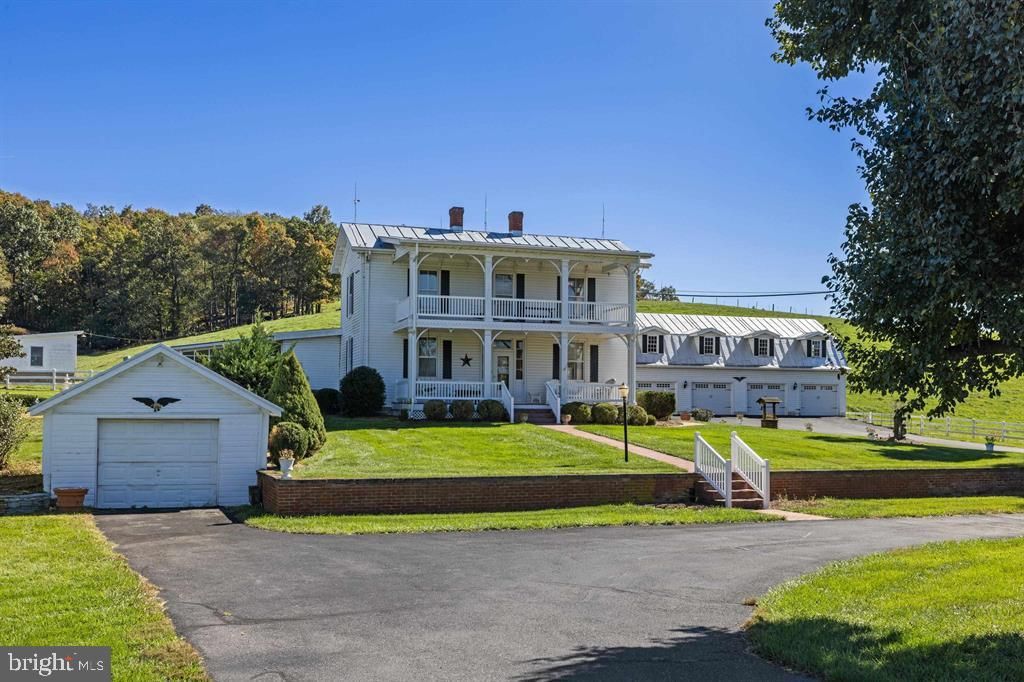
Stunning Colonial Farmhouse With Double Gallery Extending Your Living Space Outdoors On Both Floors! Private Setting, CountryViews, & Multiple Outbuildings Including A 4 Car Climate Controlled Garage W/Large Workshop & Second Floor Storage. The Home Features 4 Bedrooms,3.5 Baths, Office, Wet Bar Lounge, & Numerous Comfortable Living Spaces. A Large Sunroom Gathers Light For Most Of The Day, & The Private ScreenedPorch (14' X 24') Is The Perfect Evening Get Away. The Home Is Ready For Your Modern Touches, But Retains Much Of Its Historic Appeal. ExtensiveLandscaping Adds To The Home's Grand Appearance And The Large Paved Driveway Provides Plenty Of Room For All Your Guests. Conveniently LocatedJust Minutes From Harrisonburg With Easy Access To Route 11 & Interstate 81.
Property Features
Property Type: Residential - Single Family
Basement: Yes
Cooling: Central A/C, Heat Pump(s)
Fuel Type: Electric
Garage: 4
Heating: Central, Forced Air, Heat Pump(s)
Home Style: Colonial, Farmhouse/National Folk
Lot Size: 6.04 Acres
Roof Type: Metal
Stories: 2.0
Taxes: $2,620
Year Built: 1900
Feature Descriptions
Additional Structures: Above Grade, Below Grade
Appliances: Dishwasher, Refrigerator, Cooktop
Exterior: Aluminum Siding, Block
Interior: Bar, Breakfast Area, Kitchen - Island
Lot Dimensions: 6.04 Acre(S)
Parking Notes: 4 Total Parking Spaces
Sewer: On Site Septic
SQFT Above Finished: 3780
SQFT Below Finished: 696
SQFT Total Finished: 4476
Structure Type: Detached
Total Garage/Parking Spaces: 4
Water: Well
Local Schools
High School: BROADWAY
Middle School: J. FRANK HILLYARD
Elementary School: LACEY SPRING
School District: ROCKINGHAM COUNTY PUBLIC SCHOOLS
Listed By / Shown By
Listed By
Agency Name: Old Dominion Realty
Shown By
Agency Title: Massanutten Realty
Agency Phone: 540.289.6335

Estimate Your Payment
Estimated Payment
$ 3,907.18 per month $3,477.39 Principal & Interest $218.33 Property Tax $211.46 Homeowner's Insurance
8274 Simmers Valley Road | MLS# VARO2003474
This single family home located at 8274 Simmers Valley Road , Rockingham, VA 22802 is currently listed for sale with an asking price of $725,000. This property was built in 1900 and has 4 bedrooms and 3 full and 1 partial baths with 4476 sq. ft. Simmers Valley Road is located within the ROCKINGHAM COUNTY PUBLIC SCHOOLS school district. Search Rockingham real estate on www.massanuttenrealty.com today.