
BEDS2
BATHS1 full 1 partial
SQUARE FEET1,231
MLS#VAFX2323956
STATUSACTIVE
PROPERTY TYPEResidential - Townhouse
SUBDIVISIONNEWINGTON FOREST
SCHOOLFAIRFAX COUNTY PUBLIC SCHOOLS
Property Description
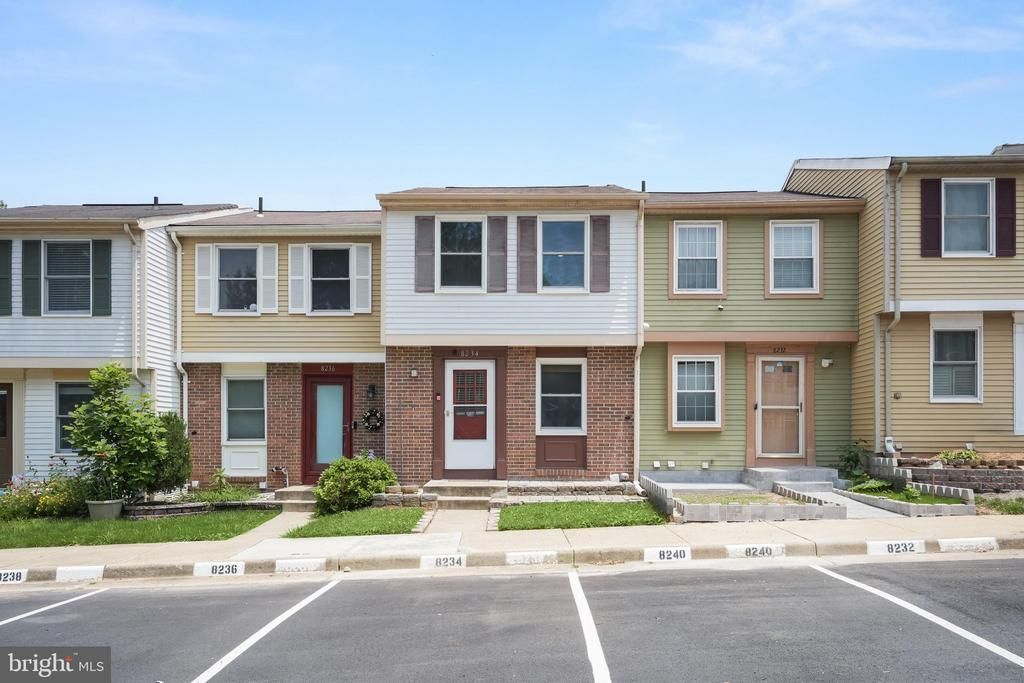
Welcome to 8234 Crestmont Circle, a beautifully renovated townhome in the desirable Newington Forest community. Featuring two bedrooms, one-and-a-half baths, and an impressive list of recent upgrades, this move-in-ready home blends modern style with everyday comfort. The welcoming entry includes a built-in mudroom with cubbies and coat hooks, providing an organized space for shoes, coats, and daily essentials. The fully renovated kitchen is the heart of the home, showcasing quartz countertops, premium appliances, generous cabinetry, and contemporary finishes. The adjoining living and dining area feels bright and open, with abundant natural light and a charming wood-burning fireplace that creates an inviting setting for relaxing or entertaining. The finished lower level offers additional flexible living space that can serve as a recreation room, home office, or guest area. This level also includes an updated powder room, a separate laundry and utility room with additional storage, and access to the private, fenced backyard. Enjoy outdoor dining or quiet evenings on the patio overlooking common green space and parkland. Upstairs, two spacious bedrooms provide ample closet space and share a beautifully remodeled full bathroom. Recent improvements include fresh interior paint and upper-level carpeting in 2024; designer lighting, kitchen appliances, and renovated bathrooms in 2023; luxury vinyl plank flooring, washer, and dryer in 2021; a renovated kitchen in 2019; and a roof replaced in 2014. Additional features include recessed lighting and reserved parking. Newington Forest offers an exceptional range of community amenities, including a swimming pool, tennis and pickleball courts, basketball courts, a community center, biking paths, and access to Fairfax County parkland. Conveniently located near Fairfax County Parkway, I-395, I-495, military locations and multiple commuter routes, this thoughtfully updated home offers a peaceful setting with outstanding accessibility.
Property Features
Property Type: Residential - Townhouse
Basement: Yes
Basement: Connecting Stairway, Heated, Improved, Interior Access, Walkout Level
Cooling: Heat Pump(s)
Fireplaces: 1
Fuel Type: Electric
Heating: Heat Pump(s)
Home Style: Colonial
Lot Size: 0.02 Acres
Roof Type: Shingle
Stories: 3.0
Taxes: $5,348
Year Built: 1981
Feature Descriptions
Additional Structures: Above Grade, Below Grade
Appliances: Cooktop, Disposal, Dryer, Dishwasher, Icemaker, Refrigerator, Stove, Washer
Community Amenities: Other, Reserved/Assigned Parking, Pool - Outdoor
Days on Site: 55
Exterior: Aluminum Siding, Brick Front
Exterior: Exterior Lighting, Sidewalks, Street Lights
Fencing: Rear
Flooring: Carpet, Luxury Vinyl Plank
HOA Fee: $273.45/Quarterly
Interior: Carpet, Dining Area, Recessed Lighting, Upgraded Countertops, Combination Dining/Living
Lot: Front Yard, Rear Yard
Lot Dimensions: 0.02 Acre(S)
Rooms: Living Room, Dining Room, Primary Bedroom, Bedroom 2,Kitchen, Foyer, Laundry, Recreation Room, Utility Room
Sewer: Public Sewer
Special View Info: Garden/Lawn
SQFT Above Finished: 930
SQFT Below Finished: 301
SQFT Total Finished: 1231
Structure Type: Interior Row/Townhouse
Water: Public
Windows: Screens, Vinyl Clad
Room Sizes
Foyer: 7 x 12 Level - Main
Living Room: 14 x 10 Level - Main
Dining Room: 11 x 7 Level - Main
Kitchen: 8 x 12 Level - Main
Primary Bedroom: 14 x 17 Level - Upper 1
Bedroom 2: 11 x 9 Level - Upper 1
Recreation Room: 14 x 17 Level - Lower 1
Utility Room: 14 x 14 Level - Lower 1
Local Schools
School District: FAIRFAX COUNTY PUBLIC SCHOOLS
Listed By / Shown By
Listed By
Agency Name: Northrop Realty
Shown By
Agency Title: Massanutten Realty
Agency Phone: 540.289.6335

Estimate Your Payment
Estimated Payment
$ 2,709.86 per month $2,134.40 Principal & Interest $445.67 Property Tax $129.79 Homeowner's Insurance
8234 Crestmont Circle | MLS# VAFX2323956
This townhouse located at 8234 Crestmont Circle, Springfield, VA 22153 is currently listed for sale with an asking price of $445,000. This property was built in 1981 and has 2 bedrooms and 1 full and 1 partial baths with 1231 sq. ft. Crestmont Circle is located in the NEWINGTON FOREST subdivision within the FAIRFAX COUNTY PUBLIC SCHOOLS school district. Search NEWINGTON FOREST real estate on www.massanuttenrealty.com today.