
BEDS2
BATHS1 full 1 partial
SQUARE FEET1,241
MLS#VAWR2015382
STATUSACTIVE
PROPERTY TYPERental - Single Family
SUBDIVISIONFRONT ROYAL RIVERTON IMPROVEMENT CO
SCHOOLWARREN COUNTY PUBLIC SCHOOLS
Property Description
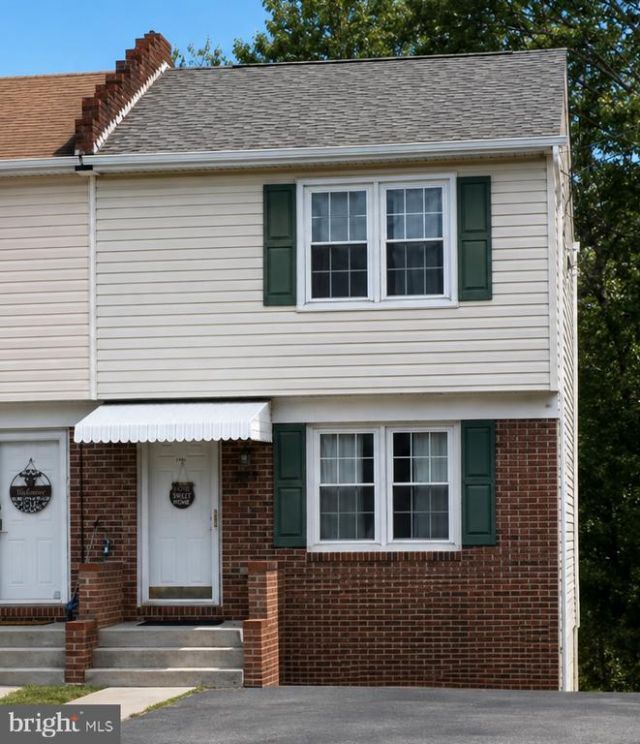
2 bedroom, 1.5 bath home at 823 N Shenandoah Avenue in Front Royal — $1,595/month, lawn care included. The main level offers a comfortable living room, a kitchen with adjoining dining area, a half bath, and its own laundry room, so you're not hauling clothes anywhere. Upstairs, the primary bedroom and second bedroom share a full hall bath. The basement level adds a bonus room plus storage closet — large 14'9" x 24'9" space — ideal for a home office, workout area, den, or extra storage, plus a fantastic deck right off that level for outdoor space of your own. In-town Front Royal location with easy access to downtown and Route 340/522. Tenant responsible for all utilities. Minimum 12-month lease, maximum 24-month lease. No pets. No smokers.
Property Features
Property Type: Rental - Single Family
Basement: Connecting Stairway, Daylight, Full, Fully Finished, Full, Heated, Interior Access, Outside Entrance, Walkout Level
Basement: Yes
Cooling: Central A/C, Heat Pump(s), Ductless/Mini-Split
Fuel Type: Electric
Heating: Heat Pump(s)
Home Style: Colonial
Lot Size: 0.11 Acres
Stories: 3.0
Year Built: 1978
Feature Descriptions
Additional Structures: Above Grade, Below Grade
Appliances: Dishwasher, Oven/Range - Electric, Refrigerator
Days on Site: 3
Exterior: Brick, Vinyl Siding
Interior: Wood Floors, Kitchen - Table Space
Lot: Rear Yard
Lot Dimensions: 0.11 Acre(S)
Number of Rooms: 6
Rent Includes: Lawn Service
Sewer: Public Sewer
SQFT Above Finished: 833
SQFT Below Finished: 408
SQFT Total Finished: 1241
Structure Type: Twin/Semi-Detached
Total Garage/Parking Spaces: 2
Water: Public
Local Schools
School District: WARREN COUNTY PUBLIC SCHOOLS
Listed By / Shown By
Listed By
Agency Name: Coldwell Banker Premier
Shown By
Agency Title: Massanutten Realty
Agency Phone: 540.289.6335

823 N Shenandoah Avenue | MLS# VAWR2015382
This property located at 823 N Shenandoah Avenue, Front Royal, VA 22630 is currently listed for rent with an asking price of $1,595 / Monthly. N Shenandoah Avenue is located within the WARREN COUNTY PUBLIC SCHOOLS school district. Search Front Royal real estate on www.massanuttenrealty.com today.