
BEDS4
BATHS2 full 1 partial
SQUARE FEET2,974
MLS#VAAR2077164
STATUSACTIVE
PROPERTY TYPEResidential - Single Family
SUBDIVISIONALCOVA HEIGHTS
SCHOOLARLINGTON COUNTY PUBLIC SCHOOLS
Property Description
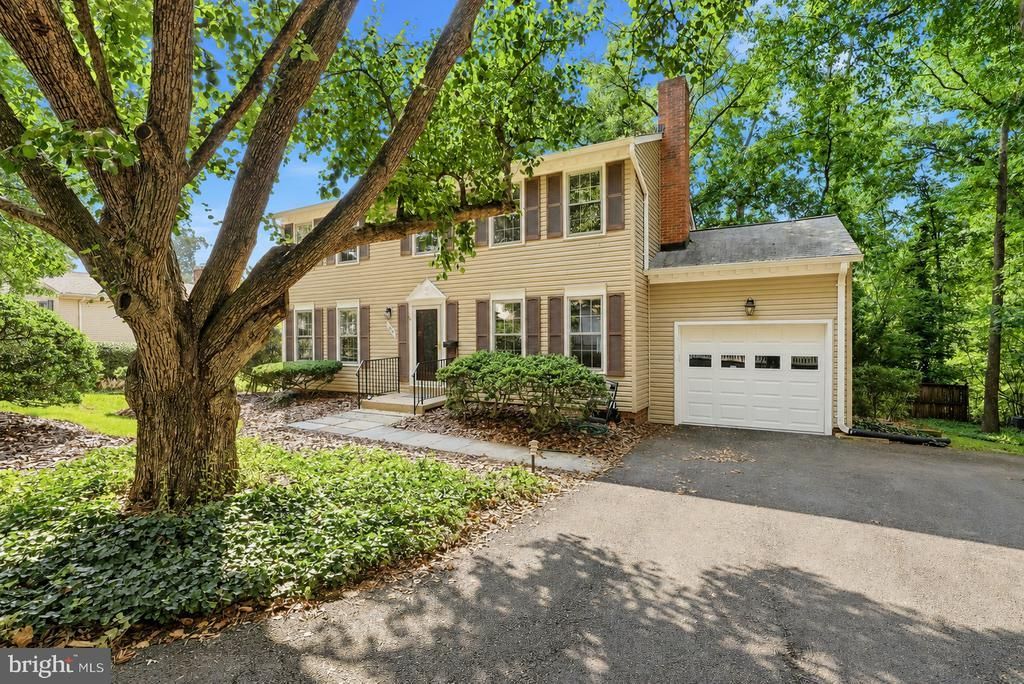
Welcome to this beautifully renovated center hall Colonial in sought-after Alcova Heights! Perfectly situated on a quiet cul-de-sac, this exceptional home offers timeless charm, thoughtful updates, and a warm, inviting floor plan designed for both everyday living and effortless entertaining. From the moment you arrive, the professionally landscaped yard creates outstanding curb appeal. Inside, gleaming hardwood floors flow throughout the main and upper levels. The elegant formal living and dining rooms provide wonderful spaces for gatherings, while the cozy family room, complete with a wood-burning fireplace, opens seamlessly to the breakfast area, updated kitchen, and stunning glass-enclosed sunroom filled with natural light. A convenient powder room completes the main level. Upstairs, you'll find four spacious bedrooms and two beautifully updated full baths. The private primary suite features dual closets, a separate vanity area, and an ensuite bath, creating a peaceful retreat. The finished lower level offers exceptional flexibility with a large recreation room featuring parquet flooring, plus abundant storage, a laundry area, and utility space, perfect for a home office, gym, playroom, or media room. Step outside to your own private backyard oasis, where expansive multi-level decks provide the ideal setting for outdoor dining, entertaining, or simply relaxing while surrounded by mature landscaping. Additional highlights include a one-car attached garage, three finished levels, four bedrooms, and two-and-a-half baths. Ideally located between George Mason Drive and the vibrant Columbia Pike corridor, you'll enjoy easy access to Shirlington, Ballston, Washington, D.C., parks, trails, shopping, dining, and major commuter routes. This is a rare opportunity to own a beautifully updated home in one of Arlington's most desirable neighborhoods
Property Features
Property Type: Residential - Single Family
Basement: Fully Finished
Basement: Yes
Cooling: Central A/C
Fireplaces: 1
Fuel Type: Electric
Heating: Heat Pump(s)
Home Style: Colonial
Lot Size: 0.22 Acres
Stories: 3.0
Taxes: $10,435
Year Built: 1976
Feature Descriptions
Additional Structures: Above Grade, Below Grade
Days on Site: 13
Exterior: Extensive Hardscape, Gutter System, Street Lights
Exterior: Aluminum Siding
Fireplace: Mantel(s), Wood
Lot Dimensions: 0.22 Acre(S)
Parking Notes: 3 Total Parking Spaces
Rooms: Living Room, Dining Room, Primary Bedroom, Bedroom 2,Bedroom 3,Bedroom 4,Kitchen, Family Room, Foyer, Breakfast Room, Laundry, Other, Recreation Room, Utility Room, Bathroom 1,Bathroom 2,Primary Bathroom
Sewer: Public Sewer
SQFT Above Finished: 2155
SQFT Below Finished: 819
SQFT Total Finished: 2974
Structure Type: Detached
Total Garage/Parking Spaces: 3
Water: Public
Room Sizes
Dining Room: 11 x 12 Level - Main
Bathroom 1: 6 x 5 Level - Main
Kitchen: 8 x 8 Level - Main
Living Room: 16 x 13 Level - Main
Foyer: 7 x 13 Level - Main
Breakfast Room: 9 x 12 Level - Main
Family Room: 11 x 13 Level - Main
Recreation Room: 23 x 24 Level - Lower 1
Utility Room: 9 x 7 Level - Lower 1
Laundry: 15 x 13 Level - Lower 1
Other: 10 x 12 Level - Lower 1
Primary Bedroom: 25 x 11 Level - Upper 1
Primary Bathroom: 8 x 5 Level - Upper 1
Bedroom 2: 13 x 12 Level - Upper 1
Bedroom 3: 13 x 13 Level - Upper 1
Bathroom 2: 7 x 7 Level - Upper 1
Bedroom 4: 13 x 12 Level - Upper 1
Local Schools
High School: WAKEFIELD
Middle School: JEFFERSON
Elementary School: BARCROFT
School District: ARLINGTON COUNTY PUBLIC SCHOOLS
Listed By / Shown By
Listed By
Agency Name: KW United
Shown By
Agency Title: Massanutten Realty
Agency Phone: 540.289.6335

Estimate Your Payment
Estimated Payment
$ 6,593.66 per month $5,395.95 Principal & Interest $869.58 Property Tax $328.13 Homeowner's Insurance
820 S Quincy Street | MLS# VAAR2077164
This single family home located at 820 S Quincy Street, Arlington, VA 22204 is currently listed for sale with an asking price of $1,125,000. This property was built in 1976 and has 4 bedrooms and 2 full and 1 partial baths with 2974 sq. ft. S Quincy Street is located in the ALCOVA HEIGHTS subdivision within the ARLINGTON COUNTY PUBLIC SCHOOLS school district. Search ALCOVA HEIGHTS real estate on www.massanuttenrealty.com today.