
BEDS1
BATHS1 full
SQUARE FEET863
MLS#VAAR2080868
STATUSACTIVE
PROPERTY TYPERental - Condominium
SUBDIVISIONHAWTHORN
SCHOOLARLINGTON COUNTY PUBLIC SCHOOLS
Property Description
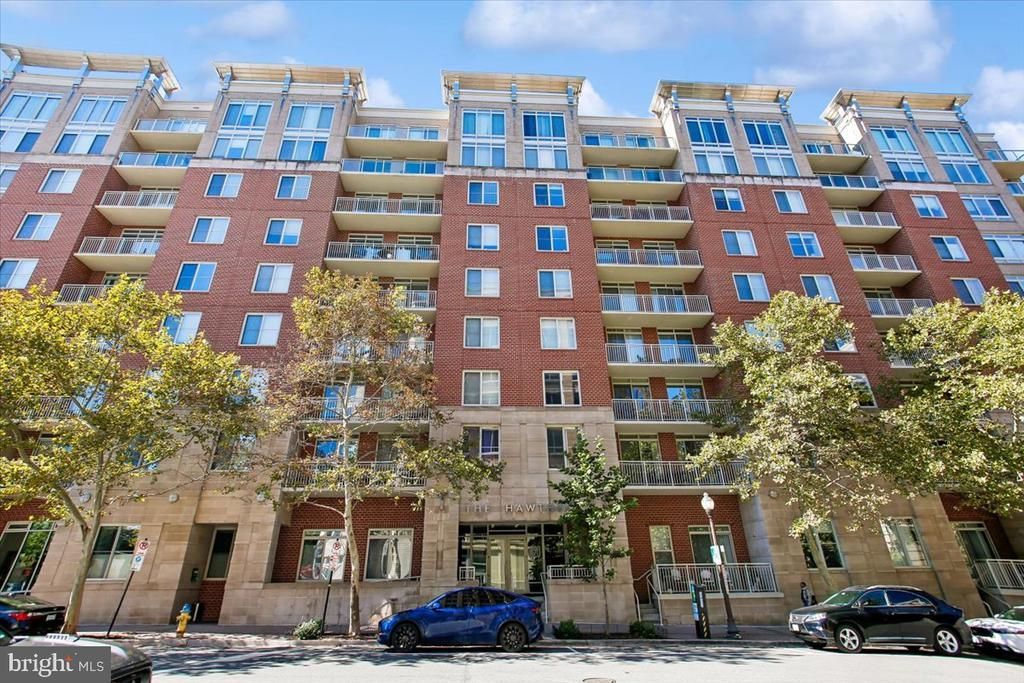
Fabulous Contemporary 1 BR/1BA w/ Garage Parking located in the heart of Ballston Quarter. Sought after Hawthorn Condominium, easy access to both Ballston and Virginia Square Metro. Simple, Modern Interior w/ Generous Room Sizes, Large Windows and Private Balcony. Gourmet Kitchen w/ ample Cabinet and Counter Space, Granite Counter Tops, Stainless Steel Appliances, Ceramic Tile Floor. Open concept Living Dining w/ neutral paint, luxury wood-look flooring, walkout to Private Balcony. Spacious Primary Bedroom, Primary Bath w/Ceramic Tile Surround and Ceramic Tile Floor. Washer/Dryer In Unit. One Garage Parking Space, Water and Gas included in Rent. Building Amenities include Fitness Center, Onsite Management, Outdoor Garden/Patio Area. Walk Score 95. Don't miss this one!
Property Features
Property Type: Rental - Condominium
Cooling: Central A/C
Fuel Type: Natural Gas
Garage: 1
Heating: Forced Air
Home Style: Transitional
Lot Size: 0.00 Acre(S)
Stories: 1.0
Year Built: 2006
Feature Descriptions
Accessibility: Elevator
Additional Structures: Above Grade, Below Grade
Appliances: Built-In Microwave, Dishwasher, Disposal, Dryer, Oven/Range - Gas, Refrigerator, Washer
Building Name: HAWTHORN
Community Amenities: Club House, Elevator, Exercise Room, Fitness Center
Condo/Coop Fee: $0.00/Monthly
Days on Site: 4
Exterior: Brick
Flooring: Luxury Vinyl Plank
Interior: Breakfast Area, Combination Dining/Living, Dining Area, Entry Level Bedroom, Floor Plan - Open, Floor Plan - Traditional, Kitchen - Gourmet, Upgraded Countertops, Walk-in Closet(s), Window Treatments
Lot Dimensions: 0.00 Acre(S)
Number of Rooms: 4
Parking Features: Parking Garage, Assigned
Rent Includes: Gas, Parking, Water, Sewer, Trash Removal
Sewer: Public Sewer
SQFT Above Finished: 863
SQFT Total Finished: 863
Structure Type: Unit/Flat/Apartment
Total Garage/Parking Spaces: 1
Water: Public
Windows: Double Pane
Local Schools
High School: WASHINGTON-LIBERTY
Middle School: SWANSON
Elementary School: ASHLAWN
School District: ARLINGTON COUNTY PUBLIC SCHOOLS
Listed By / Shown By
Listed By
Agency Name: Doorstep Property Management, LLC
Shown By
Agency Title: Massanutten Realty
Agency Phone: 540.289.6335

820 N Pollard Street, Unit 612 | MLS# VAAR2080868
This property located at 820 N Pollard Street, Unit 612, Arlington, VA 22203 is currently listed for rent with an asking price of $3,195 / Monthly. N Pollard Street, Unit 612 is located within the ARLINGTON COUNTY PUBLIC SCHOOLS school district. Search Arlington real estate on www.massanuttenrealty.com today.