
BEDS6
BATHS4 full
SQUARE FEET4,026
MLS#VAPW2127256
STATUSACTIVE
PROPERTY TYPEResidential - Single Family
SUBDIVISIONVIRGINIA OAKS
SCHOOLPRINCE WILLIAM COUNTY PUBLIC SCHOOLS
Property Description
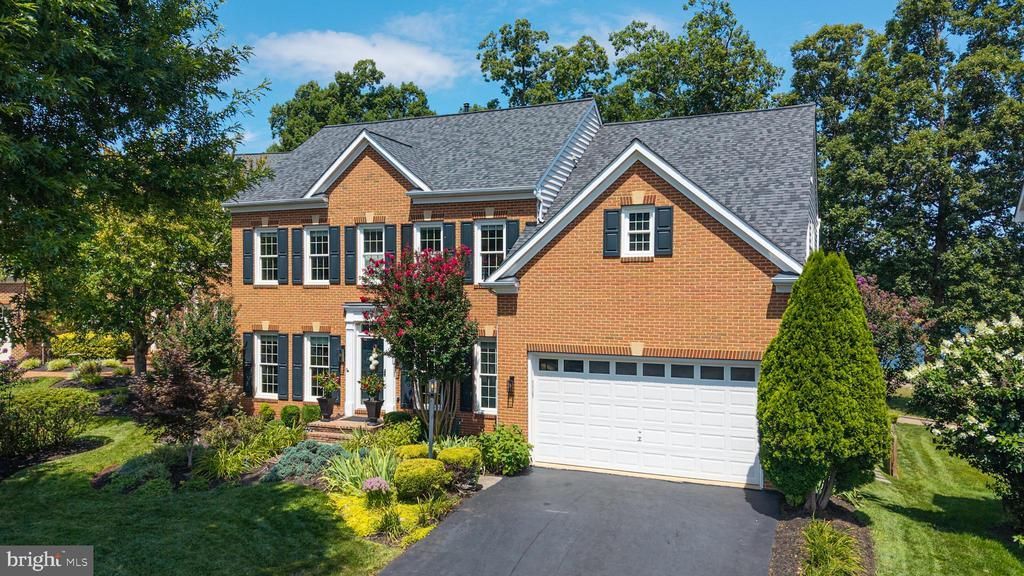
"NEW ON THE MARKET and NOT TO BE MISSED!!!" Ever dream of living every day with scenic views of a pristine Lake or a world-class Golf Course? Why Not Have Both?!? * Incredible 6-Bedroom, 4 Full Bath Colonial on a Private CUL-DE-SAC Lot BACKING TO LAKE MANASSAS with GOLF COURSE VIEWS!!! * Popular NV Homes Rutherford Model loaded with Custom Features, Quality Updates, and Tasteful Upgrades throughout! * Gorgeous Remodeled Gourmet Kitchen with Center Island, Granite Countertops, Stainless-Steel Appliances, and Expanded Cabinetry with additional Wine/Beverage Refrigerator * Bright Rear Sunroom with MILLION DOLLAR VIEWS of Lake Manassas and the premier Robert Trent Jones Golf Course beyond! * HUGE Primary Bedroom Suite features Vaulted Ceilings and Beautiful Luxury Bath with Soaking Tub, Glass Enclosed Shower, and Separate Dual Vanities * Main Level Bedroom (convertible back to Formal Living Room plan) and Main Level Full Bath give added value and flexibility to this spacious floor plan * Fully Finished Lower Level with Rec Room, 6th Bedroom, and 4th Full Bath * Located in the popular and highly sought-after community of Virginia Oaks! "HURRY!"
Property Features
Property Type: Residential - Single Family
Basement: Connecting Stairway, Fully Finished, Sump Pump
Basement: Yes
Cooling: Ceiling Fan(s), Central A/C, Zoned
Fireplaces: 1
Fuel Type: Natural Gas
Garage: 2
Heating: Forced Air, Zoned
Home Style: Colonial
Lot Size: 0.20 Acres
Stories: 3.0
Taxes: $7,251
Year Built: 2000
Feature Descriptions
Additional Structures: Above Grade, Below Grade
Appliances: Built-In Microwave, Cooktop, Dishwasher, Disposal, Dryer, Exhaust Fan, Icemaker, Oven - Wall, Refrigerator, Stainless Steel Appliances, Washer, Water Heater
Community Amenities: Tennis Courts, Pool - Outdoor, Tot Lots/Playground, Volleyball Courts, Basketball Courts, Exercise Room
Days on Site: 13
Exterior: Brick Front, Vinyl Siding
Fireplace: Gas/Propane, Mantel(s)
HOA Fee: $520.00/Quarterly
Interior: Ceiling Fan(s), Chair Railings, Crown Moldings, Family Room Off Kitchen, Floor Plan - Open, Kitchen - Island, Kitchen - Table Space, Primary Bath(s), Pantry, Recessed Lighting, Bathroom - Soaking Tub, Upgraded Countertops, Walk-in Closet(s)
Lake Name: Lake Manassas
Lot: Landscaping, Cul-de-sac
Lot Dimensions: 0.20 Acre(S)
Parking Notes: 6 Total Parking Spaces
Sewer: Public Sewer
Special View Info: Golf Course, Lake
SQFT Above Finished: 2952
SQFT Below Finished: 1074
SQFT Total Finished: 4026
Structure Type: Detached
Total Garage/Parking Spaces: 6
Water: Public
Local Schools
High School: PATRIOT
School District: PRINCE WILLIAM COUNTY PUBLIC SCHOOLS
Listed By / Shown By
Listed By
Agency Name: Samson Properties
Shown By
Agency Title: Massanutten Realty
Agency Phone: 540.289.6335

Estimate Your Payment
Estimated Payment
$ 5,565.12 per month $4,676.49 Principal & Interest $604.25 Property Tax $284.38 Homeowner's Insurance
8192 Tillinghast Lane | MLS# VAPW2127256
This single family home located at 8192 Tillinghast Lane, Gainesville, VA 20155 is currently listed for sale with an asking price of $975,000. This property was built in 2000 and has 6 bedrooms and 4 full baths with 4026 sq. ft. Tillinghast Lane is located in the VIRGINIA OAKS subdivision within the PRINCE WILLIAM COUNTY PUBLIC SCHOOLS school district. Search VIRGINIA OAKS real estate on www.massanuttenrealty.com today.