
BEDS7
BATHS5 full
SQUARE FEET5,630
MLS#VAAR2077572
STATUSACTIVE UNDER CONTRACT
PROPERTY TYPEResidential - Single Family
SUBDIVISIONLYON PARK
SCHOOLARLINGTON COUNTY PUBLIC SCHOOLS
Property Description
Property Features
Property Type: Residential - Single Family
Basement: Yes
Basement: Daylight, Full, Connecting Stairway, Heated, Interior Access, Sump Pump, Walkout Level, Water Proofing System, Walkout Stairs, Outside Entrance, Full, English, Drain
Cooling: Central A/C, Multi Units, Heat Pump(s), Zoned, Program
Fireplaces: 4
Fuel Type: Electric, Natural Gas
Garage: 2
Heating: Energy Star Heating System, Heat Pump - Gas BackUp,
Lot Size: 0.24 Acres
Stories: 2.0
Taxes: $21,894
Year Built: 1980
Feature Descriptions
Accessibility: 36"+ wide Halls, Low Pile Carpeting
Additional Structures: Above Grade, Below Grade
Appliances: Washer - Front Loading, Six Burner Stove, Stove, Range Hood, Oven/Range - Gas, Refrigerator, Stainless Steel Appliances, Oven - Wall, Microwave, Oven - Double, Exhaust Fan, Dryer - Front Loading, Dryer - Electric, Built-In Range, Central Vacuum
Days on Site: 76
Electric: 200+ Amp Service
Exterior: Exterior Lighting, Lawn Sprinkler, Outbuilding(s), Stone Retaining Walls, Underground Lawn Sprinkler
Fireplace: Brick, Stone, Wood, Other
Interior: Additional Stairway, Built-Ins, Carpet, Crown Moldings, Combination Kitchen/Dining, Kitchen - Island, Pantry, Recessed Lighting, Walk-in Closet(s), Wine Storage, Wood Floors, Bathroom - Tub Shower
Lot Dimensions: 0.24 Acre(S)
Number of Rooms: 21
Parking Features: Crushed Stone
Parking Notes: 4 Total Parking Spaces
Pet Restrictions: No Pet Restrictions
Rooms: Living Room, Dining Room, Bedroom 2,Bedroom 3,Kitchen, Library, Bedroom 1,Mud Room, Bathroom 1,Bathroom 2
Sewer: Public Sewer
SQFT Above Finished: 4185
SQFT Below Finished: 1445
SQFT Total Finished: 5630
Structure Type: Detached
Total Garage/Parking Spaces: 4
Water: Community, Public
Windows: Double Hung, ENERGY STAR Qualified, Screens, Wood Frame
Room Sizes
Library: 15 x 12 Level - Main
Living Room: 25 x 12 Level - Main
Dining Room: 15 x 12 Level - Main
Kitchen: 15 x 12 Level - Main
Mud Room: 8 x 8 Level - Main
Bathroom 1: 6 x 6 Level - Main
Bedroom 1: 16 x 12 Level - Upper 1
Bathroom 2: 12 x 10 Level - Upper 1
Bedroom 2: 14 x 14 Level - Upper 1
Bedroom 3: 14 x 14 Level - Upper 1
Local Schools
School District: ARLINGTON COUNTY PUBLIC SCHOOLS
Listed By / Shown By
Listed By
Agency Name: Homecoin.com
Shown By
Agency Title: Massanutten Realty
Agency Phone: 540.289.6335

Estimate Your Payment
Estimated Payment
$ 17,012.39 per month $14,317.27 Principal & Interest $1,824.50 Property Tax $870.63 Homeowner's Insurance
819 N Cleveland Street | MLS# VAAR2077572
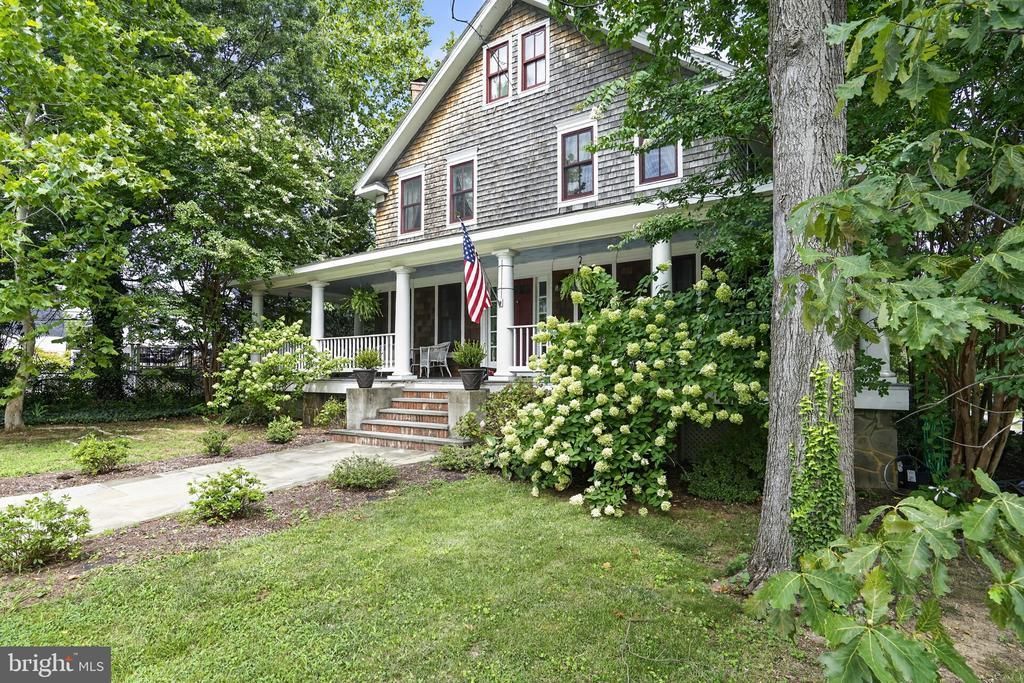
This single family home located at 819 N Cleveland Street, Arlington, VA 22201 is currently listed for sale with an asking price of $2,985,000. This property was built in 1980 and has 7 bedrooms and 5 full baths with 5630 sq. ft. N Cleveland Street is located in the LYON PARK subdivision within the ARLINGTON COUNTY PUBLIC SCHOOLS school district. Search LYON PARK real estate on www.massanuttenrealty.com today.