
BEDS3
BATHS2 full
SQUARE FEET1,400
MLS#VAAR2080932
STATUSACTIVE
PROPERTY TYPEResidential - Townhouse
SUBDIVISIONWESTMONT
SCHOOLARLINGTON COUNTY PUBLIC SCHOOLS
Property Description
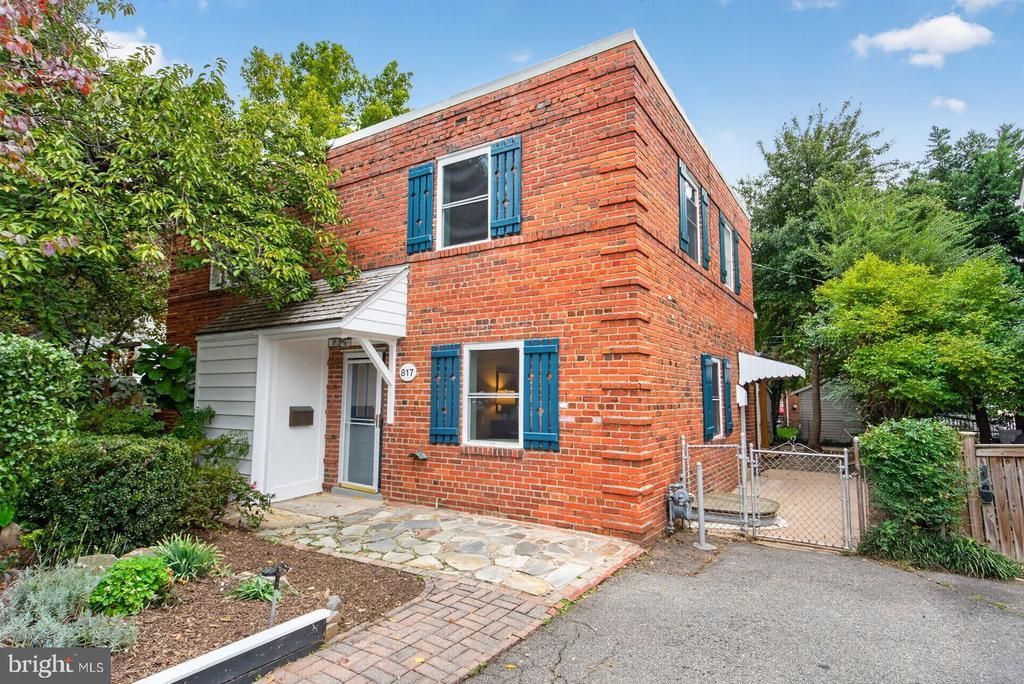
**Adorable, Affordable, and Walkable 1930s Westmont duplex with versatile main level bedroom and bathroom. The room features vaulted ceiling, an atrium door, and could also be used as a family room**Two bedrooms and a bath upstairs and lower level rec room with large egress window for a sunny, private office, gym, or play space.**Vintage parquet wood floors, fresh interior and exterior paint, updated kitchen appliances, off street parking, garden at front and fenced rear yard**Easy access to Washington, National Airport, government, military, and business centers**Like the Pike" with its indie restaurants, Five Guys in its original Arlington location, Cinema and Drafthouse, coffee shops, farmer's market, expanding Penrose Center with groceries and gathering spot, Tower Park with sports courts, and bike routes**A home in pristine condition for those who value location and convenience.
Property Features
Property Type: Residential - Townhouse
Basement: Yes
Basement: Fully Finished
Cooling: Central A/C
Fuel Type: Natural Gas
Heating: Forced Air
Home Style: Colonial
Lot Size: 0.05 Acres
Stories: 3.0
Taxes: $6,293
Year Built: 1939
Feature Descriptions
Additional Structures: Above Grade, Below Grade
Appliances: Dishwasher, Dryer, Oven/Range - Gas, Refrigerator, Washer
Days on Site: 6
Exterior: Brick Veneer, Brick, Other
Fencing: Rear
Flooring: Vinyl, Wood
Interior: Floor Plan - Traditional, Wood Floors
Lot Dimensions: 0.05 Acre(S)
Parking Notes: 1 Total Parking Spaces
Sewer: Public Sewer
SQFT Above Finished: 1100
SQFT Below Finished: 300
SQFT Total Finished: 1400
Structure Type: Interior Row/Townhouse
Total Garage/Parking Spaces: 1
Water: Public
Windows: Double Pane, Double Hung
Local Schools
High School: WAKEFIELD
Middle School: JEFFERSON
Elementary School: ALICE WEST FLEET
School District: ARLINGTON COUNTY PUBLIC SCHOOLS
Listed By / Shown By
Listed By
Agency Name: Corcoran McEnearney
Shown By
Agency Title: Massanutten Realty
Agency Phone: 540.289.6335

Estimate Your Payment
Estimated Payment
$ 3,521.29 per month $2,825.08 Principal & Interest $524.42 Property Tax $171.79 Homeowner's Insurance
817 S Irving Street | MLS# VAAR2080932
This townhouse located at 817 S Irving Street, Arlington, VA 22204 is currently listed for sale with an asking price of $589,000. This property was built in 1939 and has 3 bedrooms and 2 full baths with 1400 sq. ft. S Irving Street is located in the WESTMONT subdivision within the ARLINGTON COUNTY PUBLIC SCHOOLS school district. Search WESTMONT real estate on www.massanuttenrealty.com today.