
BEDS4
BATHS3 full 1 partial
SQUARE FEET3,440
MLS#VAFX2337034
STATUSACTIVE
PROPERTY TYPERental - Single Family
SUBDIVISIONLAUREL HIGHLANDS
SCHOOLFAIRFAX COUNTY PUBLIC SCHOOLS
Property Description
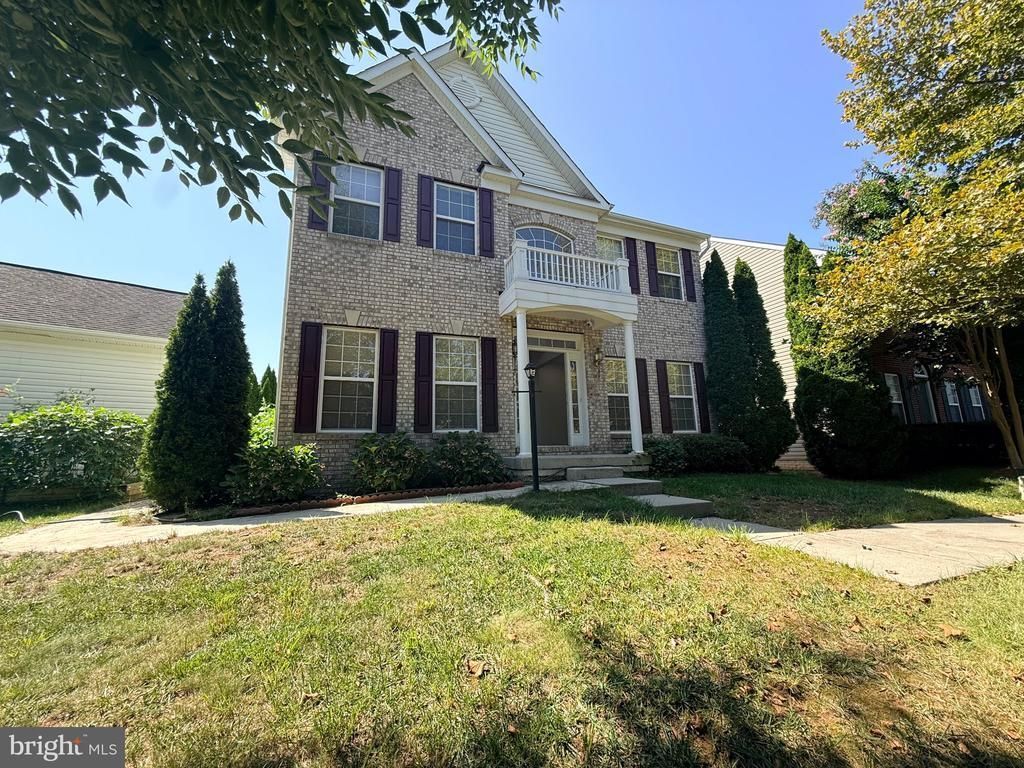
Discover an exquisite blend of comfort and luxury in this stunning Colonial-style residence, fully painted and refreshed in 2026. Home is on the private side, facing trees and open space. Spanning 2,240 sq. ft on the upper 2 levels, this home features 4 spacious bedrooms (lower level bedroom is a den) and 3.5 elegantly appointed bathrooms. The heart of the home boasts a combination dining and living area, complemented by a cozy fireplace, creating an inviting atmosphere for gatherings. Enjoy the beauty of nature with serene views of trees and woods from your windows. The fully finished basement offers additional space for recreation or relaxation, while the main floor laundry adds convenience to your daily routine. Step outside to enjoy community amenities, including a sparkling outdoor pool, tennis courts, and playgrounds. With a detached garage and ample driveway parking, this property is available for lease starting now with flexible terms from 12 to 36 months. note the huge garden area behind the garage, a rare option. Parking for 5 cars. one street permit.
Property Features
Property Type: Rental - Single Family
Basement: Yes
Basement: Full, Space For Rooms, Fully Finished
Cooling: Central A/C, Ceiling Fan(s)
Fireplaces: 1
Fuel Type: Natural Gas
Garage: 2
Heating: Forced Air
Home Style: Colonial
Lot Size: 0.11 Acres
Stories: 3.0
Year Built: 2005
Feature Descriptions
Additional Structures: Above Grade, Below Grade
Community Amenities: Basketball Courts, Pool - Outdoor, Tennis Courts, Tot Lots/Playground
Days on Site: 1
Exterior: Brick, Combination
Flooring: Hardwood, Wall to Wall Carpeting
HOA Fee: $0.00/Monthly
Interior: Ceiling Fan(s), Combination Dining/Living, Combination Kitchen/Living
Lot Dimensions: 0.11 Acre(S)
Parking Features: Detached Garage, Driveway, Asphalt Driveway
Rent Includes: Taxes
Rooms: Living Room, Dining Room, Primary Bedroom, Bedroom 2,Bedroom 4,Kitchen, Family Room, Bedroom 1,Office, Recreation Room, Full Bath
Sewer: Public Sewer
Special View Info: Trees/Woods
SQFT Above Finished: 2240
SQFT Below Finished: 1200
SQFT Total Finished: 3440
Structure Type: Detached
Total Garage/Parking Spaces: 4
Water: Public
Room Sizes
Primary Bedroom: 12 x 17 Level - Upper 1
Bedroom 1: 12 x 10 Level - Upper 1
Bedroom 2: 12 x 12 Level - Upper 1
Kitchen: 18 x 12 Level - Main
Living Room: 16 x 14 Level - Main
Office: 10 x 9 Level - Main
Family Room: 12 x 10 Level - Main
Dining Room: 12 x 12 Level - Main
Full Bath: 12 x 10 Level - Upper 1
Bedroom 4: 14 x 12 Level - Lower 1
Local Schools
High School: SOUTH COUNTY
Elementary School: LAUREL HILL
School District: FAIRFAX COUNTY PUBLIC SCHOOLS
Listed By / Shown By
Listed By
Agency Name: RE/MAX Allegiance
Shown By
Agency Title: Massanutten Realty
Agency Phone: 540.289.6335

8140 Gilroy Drive | MLS# VAFX2337034
This property located at 8140 Gilroy Drive, Lorton, VA 22079 is currently listed for rent with an asking price of $4,200 / Monthly. Gilroy Drive is located within the FAIRFAX COUNTY PUBLIC SCHOOLS school district. Search Lorton real estate on www.massanuttenrealty.com today.