
BEDS4
BATHS4 full 1 partial
SQUARE FEET3,051
MLS#VAFX2332622
STATUSACTIVE
PROPERTY TYPERental - Single Family
SUBDIVISIONWELLINGTON MANOR
SCHOOLFAIRFAX COUNTY PUBLIC SCHOOLS
Property Description
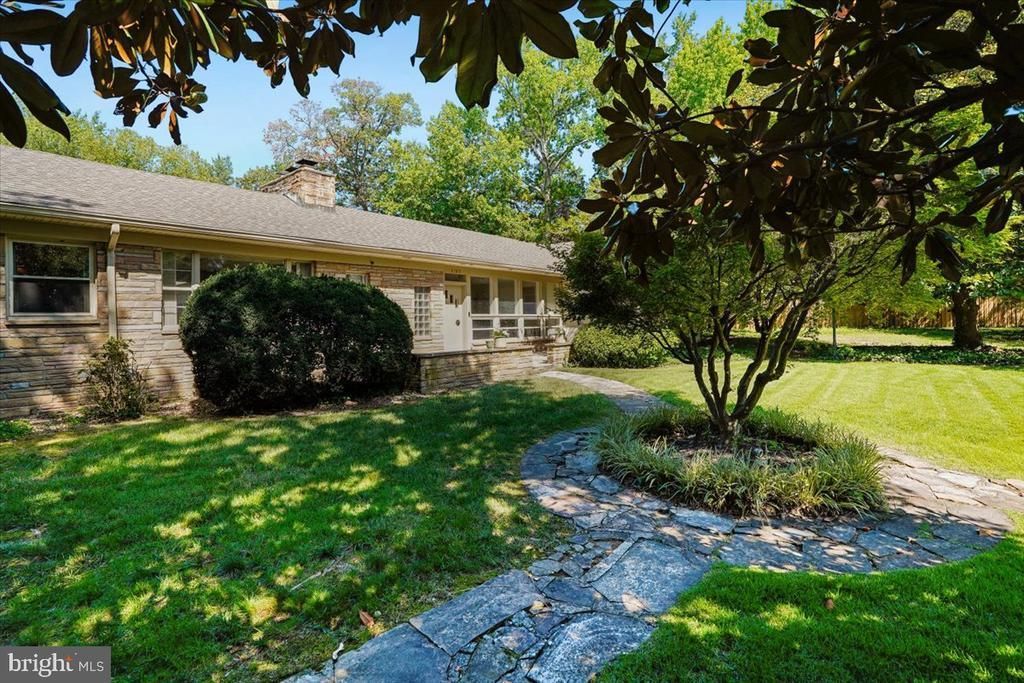
Gorgeous, mid-century ranch available for rent - four large bedrooms, each with en-suite full baths, on an incredible lot in a location that can’t be beat! An impressive, formal living room greets you upon entering this beautiful home. Walk through to the huge family room and look out onto the yard, which is perfect for entertaining or just spending quiet summer evenings outside. Sun room off the family room could be a second dining space, or home office with a view! Kitchen with stainless steel appliances & tons of cabinet space is airy & open, with a movable island providing even more room to prep. This home offers luxurious features such as skylights, four fireplaces - two with gas logs and two wood burning - and en-suite bathrooms in every bedroom. The massive primary suite has a stunning, freshly updated bathroom complete with soaking tub, stand alone shower, double sinks, and skylight. This incredible location is just two turns from the Parkway, making the commute to anywhere a breeze! Only ten minutes to 95 or Old Town, with the bike path right outside your door and bus stops just a few blocks away.
Property Features
Property Type: Rental - Single Family
Cooling: Central A/C
Fireplaces: 4
Fuel Type: Electric, Natural Gas
Garage: 2 car attached
Heating: Baseboard - Electric
Home Style: Ranch/Rambler
Lot Size: 0.89 Acres
Stories: 1.0
Year Built: 1953
Feature Descriptions
Accessibility: Level Entry - Main, No Stairs
Additional Structures: Above Grade
Appliances: Built-In Microwave, Dishwasher, Dryer, Icemaker, Oven/Range - Electric, Refrigerator, Stainless Steel Appliances, Stove, Washer
Days on Site: 8
Exterior: Awning(s), Extensive Hardscape
Exterior: Brick
Fencing: Fully, Rear
Fireplace: Stone, Mantel(s), Wood, Gas/Propane, Brick
Flooring: Hardwood
Interior: Bathroom - Soaking Tub, Bathroom - Walk-In Shower, Built-Ins, Cedar Closet(s), Ceiling Fan(s), Combination Kitchen/Dining, Dining Area, Entry Level Bedroom, Family Room Off Kitchen, Flat, Kitchen - Island, Primary Bath(s), Recessed Lighting, Skylight(s), Walk-in Closet(s), Window Treatments, Wood Floors
Lot: Front Yard, Landscaping, Open, Poolside, Premium, Rear Yard, SideYard(s), Trees/Wooded
Lot Dimensions: 0.89 Acre(S)
Parking Features: Attached Garage, Driveway, Paved Driveway, Secure Parking
Rooms: Living Room, Bedroom 2,Bedroom 3,Bedroom 4,Kitchen, Family Room, Bedroom 1,Sun/Florida Room
Sewer: Public Sewer
Special View Info: Trees/Woods
SQFT Above Finished: 3051
SQFT Total Finished: 3051
Structure Type: Detached
Swimming Pool: In Ground
Total Garage/Parking Spaces: 6
Water: Public
Windows: Skylights
Wooded: Yes
Local Schools
School District: FAIRFAX COUNTY PUBLIC SCHOOLS
Listed By / Shown By
Listed By
Agency Name: Corcoran McEnearney
Shown By
Agency Title: Massanutten Realty
Agency Phone: 540.289.6335

8106 W Boulevard Drive | MLS# VAFX2332622
This property located at 8106 W Boulevard Drive, Alexandria, VA 22308 is currently listed for rent with an asking price of $6,500 / Monthly. W Boulevard Drive is located within the FAIRFAX COUNTY PUBLIC SCHOOLS school district. Search Alexandria real estate on www.massanuttenrealty.com today.