
BEDS5
BATHS2 full 1 partial
SQUARE FEET1,844
MLS#VAPW2132562
STATUSACTIVE UNDER CONTRACT
PROPERTY TYPEResidential - Single Family
SUBDIVISIONHALLMARK MANOR-WESTGATE
SCHOOLPRINCE WILLIAM COUNTY PUBLIC SCHOOLS
Property Description
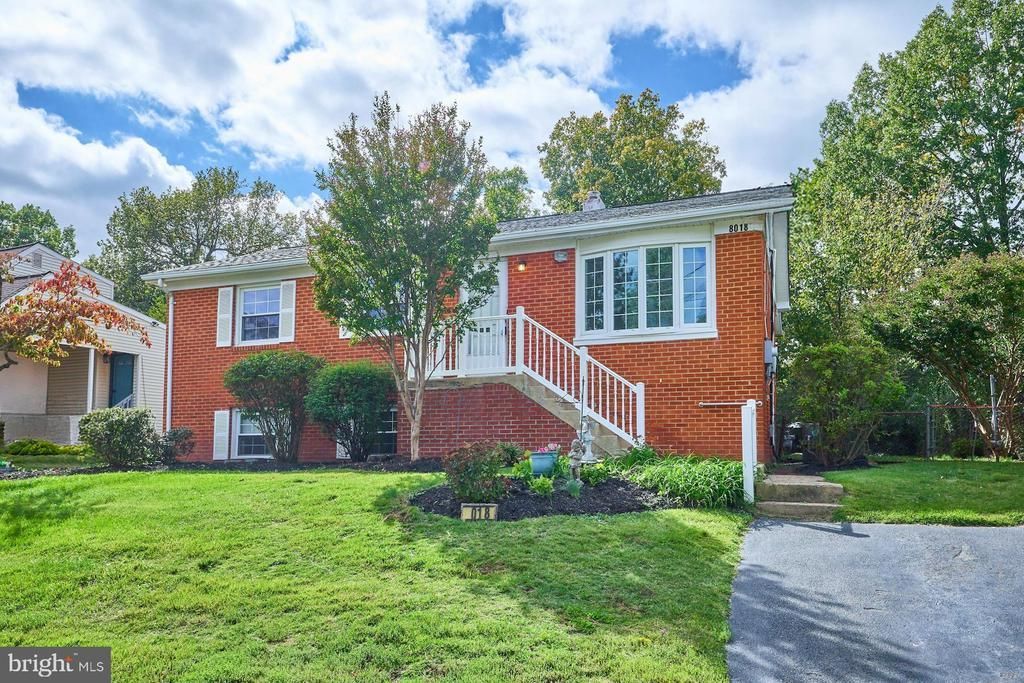
Welcome to 8018 Urbanna Road, where classic charm meets thoughtful updates in the established Westgate of Lomond neighborhood! This inviting raised ranch offers comfortable living spaces, beautiful hardwood floors, and a convenient location close to everyday amenities. Step inside to find hardwood flooring throughout the living room, dining room, hallway, and bedrooms, bringing warmth and character to the home. The recently renovated hall bathroom offers a fresh, updated feel with a walk-in shower and ceramic tile flooring. The kitchen embraces its vintage charm with classic cabinetry, a gas range, and a refrigerator with an ice maker and water dispenser. A microwave and kitchen cart also convey! Enjoy the character of a well-loved home along with the peace of mind that comes with several major improvements. The roof was replaced in 2024 with architectural shingles and all new plywood, and the HVAC system was also replaced in 2024 and has been regularly serviced. A new gas fireplace insert was installed in 2026, adding a cozy touch for cooler evenings. Additional improvements include replacement windows, added attic insulation, and a sump pump installed in 2020. Situated near West Gate Elementary School and Urbanna Swim Club, this home offers easy access to nearby shopping, dining, and commuter routes while being tucked into an established neighborhood. To make your move even sweeter, the sellers are providing a prepaid one-year 2-10 Home Buyers Warranty! Full of charm, character, and possibilities, 8018 Urbanna Road is ready to welcome its next owners home! One owner is an active licensed Virginia real estate agent. Listing agent is related to sellers. Note: There are cameras and audio recording in the house.
Property Features
Property Type: Residential - Single Family
Basement: Yes
Basement: Connecting Stairway, Improved, Rear Entrance, Outside Entrance, Partially Finished, Walkout Stairs
Cooling: Central A/C
Fireplaces: 1
Fuel Type: Natural Gas
Heating: Central
Home Style: Raised Ranch/Rambler
Lot Size: 0.23 Acres
Roof Type: Asphalt, Architectural Shingle
Stories: 2.0
Taxes: $4,188
Year Built: 1965
Feature Descriptions
Additional Structures: Above Grade, Below Grade
Appliances: Microwave, Washer, Extra Refrigerator/Freezer, Dryer, Icemaker, Stove
Days on Site: 1
Exterior: Combination, Brick
Fencing: Aluminum
Fireplace: Brick, Gas/Propane
Flooring: Carpet, Laminate Plank, Ceramic Tile, Hardwood
Interior: Pantry, Chair Railings, Floor Plan - Traditional, Crown Moldings, Bathroom - Stall Shower, Bathroom - Tub Shower, Dining Area, Kitchen - Galley, Carpet
Lot: Front Yard, Landscaping
Lot Dimensions: 0.23 Acre(S)
Parking Features: Asphalt Driveway
Parking Notes: 1 Total Parking Spaces
Rooms: Living Room, Dining Room, Primary Bedroom, Bedroom 2,Bedroom 3,Bedroom 4,Kitchen, Laundry, Recreation Room, Storage Room, Bathroom 2,Bathroom 3,Bonus Room, Primary Bathroom, Screened Porch
Sewer: Public Sewer
SQFT Above Finished: 1087
SQFT Below Finished: 757
SQFT Total Finished: 1844
Structure Type: Detached
Total Garage/Parking Spaces: 1
Water: Public
Windows: Double Pane, Bay/Bow, Double Hung
Room Sizes
Living Room: 17 x 12 Level - Main
Dining Room: 14 x 12 Level - Main
Kitchen: 12 x 9 Level - Main
Screened Porch: 12 x 10 Level - Main
Primary Bedroom: 13 x 12 Level - Main
Primary Bathroom: 5 x 5 Level - Main
Bedroom 2: 13 x 11 Level - Main
Bedroom 3: 10 x 9 Level - Main
Bathroom 2: 7 x 5 Level - Main
Recreation Room: 24 x 11 Level - Lower 1
Laundry: 15 x 12 Level - Lower 1
Bathroom 3: 8 x 5 Level - Lower 1
Bedroom 4: 12 x 11 Level - Lower 1
Bonus Room: 12 x 12 Level - Lower 1
Storage Room: 16 x 12 Level - Lower 1
Local Schools
School District: PRINCE WILLIAM COUNTY PUBLIC SCHOOLS
Listed By / Shown By
Listed By
Agency Name: Samson Properties
Shown By
Agency Title: Massanutten Realty
Agency Phone: 540.289.6335

Estimate Your Payment
Estimated Payment
$ 2,765.83 per month $2,278.29 Principal & Interest $349.00 Property Tax $138.54 Homeowner's Insurance
8018 Urbanna Road | MLS# VAPW2132562
This single family home located at 8018 Urbanna Road , Manassas, VA 20109 is currently listed for sale with an asking price of $475,000. This property was built in 1965 and has 5 bedrooms and 2 full and 1 partial baths with 1844 sq. ft. Urbanna Road is located in the HALLMARK MANOR-WESTGATE subdivision within the PRINCE WILLIAM COUNTY PUBLIC SCHOOLS school district. Search HALLMARK MANOR-WESTGATE real estate on www.massanuttenrealty.com today.