
BEDS5
BATHS3 full 2 partial
SQUARE FEET5,695
MLS#VAWI2010892
STATUSACTIVE
PROPERTY TYPEResidential - Single Family
SUBDIVISIONMEADOWBRANCH
SCHOOLWINCHESTER CITY PUBLIC SCHOOLS
Property Description
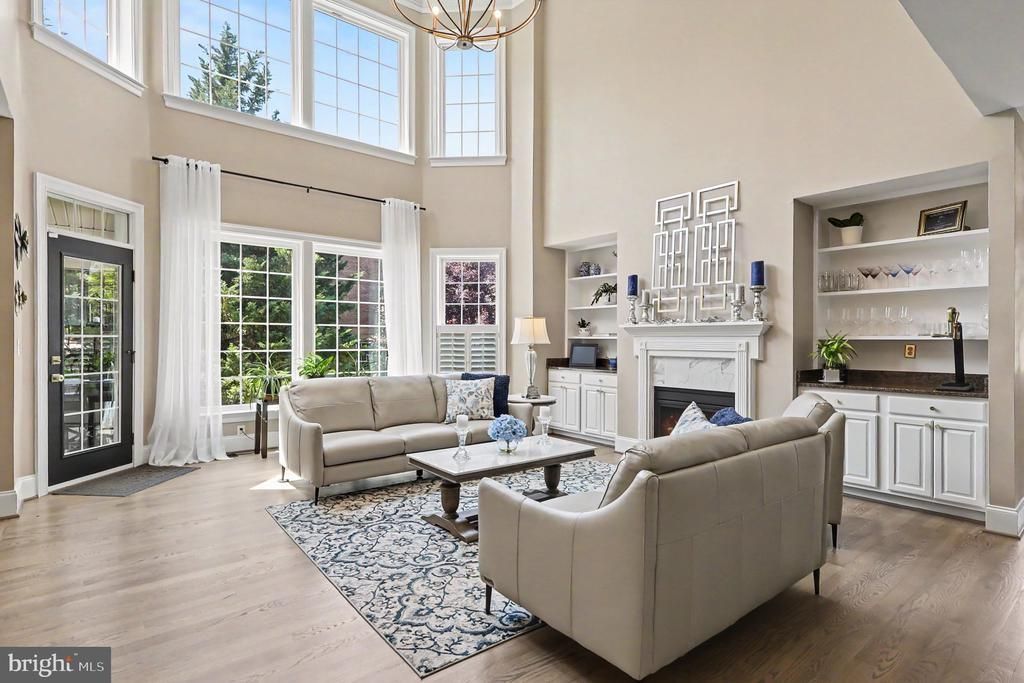
This home has a 2.25% VA Assumable Loan. There are homes that simply provide shelter. And then there are homes like this—homes that make you slow down, take a deep breath, and picture the life you've been working so hard to create. Nestled in one of Winchester's most beloved neighborhoods, this stately residence blends timeless elegance with the confidence that comes from knowing the important work has already been done. Over the past several years, the owners have invested extensively in both beauty and peace of mind, creating a home that is as practical as it is impressive. Imagine gathering friends and loved ones around the oversized island in the beautifully renovated kitchen. Quartz countertops, quality cabinetry, stainless steel appliances with gas cooking, and abundant workspace make this the kind of kitchen where holiday meals, birthday celebrations, and ordinary Tuesday dinners become lasting memories. Rich hardwood floors and updated finishes add warmth and sophistication throughout the main level, while formal and casual living spaces flow effortlessly together. Need a quiet place to work, create, or manage life's daily demands? A private office on the main level offers the flexibility today's lifestyles require. The private office is a space you'll actually look forward to spending time in, surrounded by windows that fill the room with natural light and create an inspiring setting for working from home or simply enjoying a quiet moment with a cup of coffee. Just beyond, the dramatic two-story family room serves as the heart of the home, with soaring ceilings and an open, airy feel that makes every gathering feel a little more special. Whether you're hosting a holiday celebration, cheering on your favorite team, or enjoying a cozy evening by the fire, this impressive space brings everyone together while still feeling warm and inviting. At day's end, retreat to what may become your favorite room in the house. The completely renovated primary bath is nothing short of breathtaking. With its freestanding soaking tub, frameless glass shower, elegant finishes, and designer-inspired style, it feels less like a bathroom and more like a luxury spa featured in the pages of an upscale magazine. Beyond the beauty, the major systems have been thoughtfully updated as well. The roof has been replaced and enhanced with new insulation and a solar fan. The furnace heat exchanger and blower assembly have been replaced and serviced, while the AC fan and motor have also been updated, giving future owners confidence and comfort for years to come. Most updates occurred in 2023. And then there's the walkout lower level. With 9-foot ceilings, newer luxury vinyl plank flooring, a guest room, additional office space, and an expansive recreation area, this level is ready for whatever your imagination can create. Golf simulator? Home theater? Craft studio? Fitness room? The possibilities are endless. Bright, open, and inviting, it extends directly to the concrete patio, with a portion tucked beneath the screened porch for cool shade on warm Virginia afternoons. Outside, you'll discover the kind of backyard that invites you to linger a little longer. Enjoy morning coffee or evening conversations on the screened porch with low-maintenance composite decking. The beautiful white vinyl fence creates a sense of privacy and charm, while mature landscaping provides a peaceful, park like setting just minutes from downtown Winchester, local parks, restaurants, shopping, and Winchester Medical Center. Completing the package is a spacious three-car garage and a rare financing opportunity that may be the ultimate bonus. Eligible VA buyers may have the opportunity to assume the seller's existing VA loan at an attractive 2.25% interest rate. Homes with this combination of location, updates, character, and opportunity do not come along often. The next chapter is ready to be written. All that's missing is you.
Property Features
Property Type: Residential - Single Family
Basement: Full, Fully Finished, Heated, Improved, Outside Entrance, Shelving, Walkout Level
Basement: Yes
Cooling: Central A/C
Fireplaces: 4
Fuel Type: Natural Gas
Garage: 3
Heating: Forced Air
Home Style: Colonial
Lot Size: 0.46 Acres
Roof Type: Architectural Shingle
Stories: 3.0
Taxes: $6,346
Year Built: 2004
Feature Descriptions
Additional Structures: Above Grade, Below Grade
Appliances: Built-In Microwave, Central Vacuum, Cooktop, Dishwasher, Disposal, Dryer, Oven - Double, Oven - Wall, Refrigerator, Stainless Steel Appliances, Washer, Icemaker, Water Heater, Water Heater - High-Efficiency
Days on Site: 83
Exterior: Brick Front, HardiPlank Type
Exterior: Extensive Hardscape, Exterior Lighting
Fencing: Rear, Vinyl
Fireplace: Gas/Propane, Mantel(s), Electric
Flooring: Hardwood, Carpet, Ceramic Tile
Interior: Breakfast Area, Ceiling Fan(s), Carpet, Family Room Off Kitchen, Floor Plan - Open, Kitchen - Gourmet, Pantry, Recessed Lighting, Bathroom - Soaking Tub, Crown Moldings, Dining Area, Kitchen - Island, Walk-in Closet(s), Window Treatments, Wood Floors, Formal/Separate Dining Room, Primary Bath(s), Upgraded Countertops, Bathroom - Walk-In Shower, Built-Ins, Chair Railings
Lot: Corner, Landscaping, Rear Yard, SideYard(s)
Lot Dimensions: 0.46 Acre(S)
Parking Features: Concrete Driveway
Parking Notes: 3 Total Parking Spaces
Rooms: Living Room, Dining Room, Primary Bedroom, Bedroom 2,Bedroom 3,Bedroom 4,Bedroom 5,Kitchen, Family Room, Foyer, Sun/Florida Room, Laundry, Recreation Room, Storage Room, Utility Room, Bathroom 2,Bathroom 3,Primary Bathroom, Half Bath, Screened Porch
Sewer: Public Sewer
SQFT Above Finished: 4096
SQFT Below Finished: 1599
SQFT Total Finished: 5695
Structure Type: Detached
Total Garage/Parking Spaces: 3
Water: Public
Room Sizes
Primary Bedroom: 20 x 16 Level - Upper 1
Bedroom 2: 13 x 11 Level - Upper 1
Bedroom 3: 13 x 13 Level - Upper 1
Bedroom 4: 16 x 14 Level - Upper 1
Laundry: 9 x 7 Level - Upper 1
Recreation Room: 39 x 22 Level - Lower 1
Bedroom 5: 14 x 10 Level - Lower 1
Foyer: 12 x 14 Level - Main
Living Room: 14 x 12 Level - Main
Dining Room: 15 x 14 Level - Main
Family Room: 24 x 18 Level - Main
Kitchen: 22 x 20 Level - Main
Screened Porch: 23 x 16 Level - Main
Sun/Florida Room: 19 x 12 Level - Main
Local Schools
High School: JOHN HANDLEY
Middle School: DANIEL MORGAN
Elementary School: JOHN KERR
School District: WINCHESTER CITY PUBLIC SCHOOLS
Listed By / Shown By
Listed By
Agency Name: Samson Properties
Shown By
Agency Title: Massanutten Realty
Agency Phone: 540.289.6335

Estimate Your Payment
Estimated Payment
$ 6,380.11 per month $5,515.86 Principal & Interest $528.83 Property Tax $335.42 Homeowner's Insurance
801 Armistead Street | MLS# VAWI2010892
This single family home located at 801 Armistead Street, Winchester, VA 22601 is currently listed for sale with an asking price of $1,150,000. This property was built in 2004 and has 5 bedrooms and 3 full and 2 partial baths with 5695 sq. ft. Armistead Street is located in the MEADOWBRANCH subdivision within the WINCHESTER CITY PUBLIC SCHOOLS school district. Search MEADOWBRANCH real estate on www.massanuttenrealty.com today.