
BEDS3
BATHS2 full 2 partial
SQUARE FEET1,496
MLS#VAFX2336772
STATUSACTIVE
PROPERTY TYPEResidential - Townhouse
SUBDIVISIONSARATOGA TOWNHOUSES
SCHOOLFAIRFAX COUNTY PUBLIC SCHOOLS
Property Description
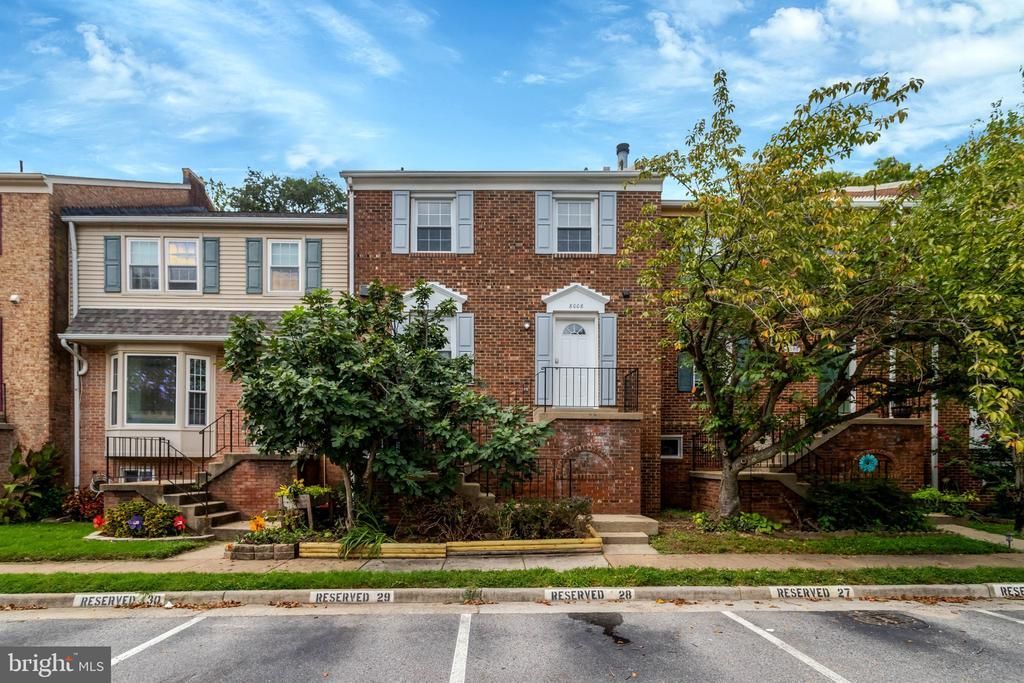
Offer Deadline 9/8/2026 @ 5 PM. Welcome to this beautifully renovated townhouse in the desirable Saratoga Townhouse community! Thoughtfully updated throughout, this inviting home features a fully renovated kitchen with elegant white cabinetry, a spacious breakfast island, and a seamless flow into the living and dining areas. The beautifully renovated full and half baths add a modern touch, while fresh paint throughout the entire house and new carpeting create a bright, clean, and polished atmosphere. Enjoy the convenience of a community pool within walking distance, perfect for relaxing and making the most of warm summer days. Shopping, dining, and everyday essentials are also just a short walk away, adding to the exceptional convenience of this location. With its stylish renovations, comfortable living spaces, fresh finishes, and sought-after Saratoga setting, this move-in-ready townhouse offers an ideal combination of modern comfort, convenience, and community living.
Property Features
Property Type: Residential - Townhouse
Basement: Yes
Basement: Daylight, Full, Walkout Level, Full, Fully Finished
Cooling: Heat Pump(s)
Fireplaces: 1
Fuel Type: Electric
Heating: Heat Pump(s)
Home Style: Colonial
Lot Size: 0.04 Acres
Stories: 3.0
Taxes: $6,722
Year Built: 1980
Feature Descriptions
Additional Structures: Above Grade
Appliances: Built-In Microwave, Dishwasher, Disposal, Dryer, Freezer, Extra Refrigerator/Freezer, Icemaker, Oven/Range - Electric, Refrigerator, Stove, Washer
Days on Site: 12
Exterior: Brick
HOA Fee: $322.00/Quarterly
Interior: Bathroom - Soaking Tub, Bathroom - Walk-In Shower, Carpet, Dining Area, Floor Plan - Open, Formal/Separate Dining Room, Kitchen - Island, Pantry, Recessed Lighting, Upgraded Countertops, Wood Floors
Lot Dimensions: 0.04 Acre(S)
Parking Features: Assigned
Sewer: Public Sewer
SQFT Above Finished: 1496
SQFT Total Finished: 1496
Structure Type: Interior Row/Townhouse
Water: Public
Local Schools
High School: JOHN R. LEWIS
Middle School: KEY
Elementary School: SARATOGA
School District: FAIRFAX COUNTY PUBLIC SCHOOLS
Listed By / Shown By
Listed By
Agency Name: Samson Properties
Shown By
Agency Title: Massanutten Realty
Agency Phone: 540.289.6335

Estimate Your Payment
Estimated Payment
$ 3,582.48 per month $2,849.06 Principal & Interest $560.17 Property Tax $173.25 Homeowner's Insurance
8008 Carbondale Way | MLS# VAFX2336772
This townhouse located at 8008 Carbondale Way, Springfield, VA 22153 is currently listed for sale with an asking price of $594,000. This property was built in 1980 and has 3 bedrooms and 2 full and 2 partial baths with 1496 sq. ft. Carbondale Way is located in the SARATOGA TOWNHOUSES subdivision within the FAIRFAX COUNTY PUBLIC SCHOOLS school district. Search SARATOGA TOWNHOUSES real estate on www.massanuttenrealty.com today.