
BEDS3
BATHS2 full 2 partial
SQUARE FEET2,320
MLS#VAFX2332842
STATUSACTIVE
PROPERTY TYPEResidential - Townhouse
SUBDIVISIONDAVENTRY PARK
SCHOOLFAIRFAX COUNTY PUBLIC SCHOOLS
Property Description
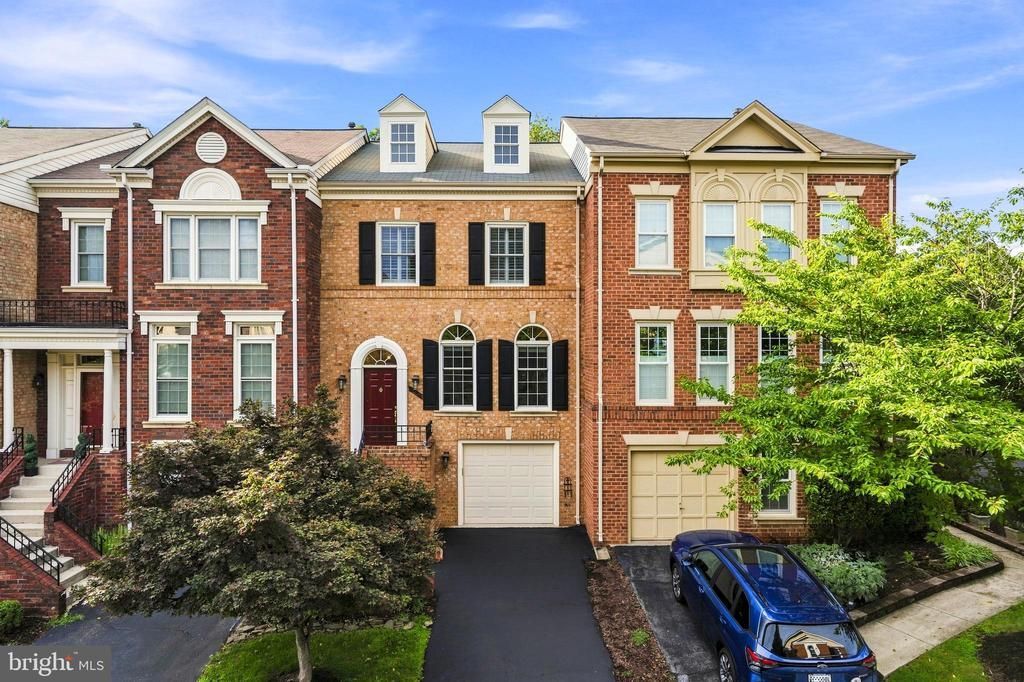
Welcome home to this beautifully updated 3-level townhome in the quiet, sought-after Daventry Park community. This 3-bedroom, 2 full/2 half bath home offers a thoughtfully designed layout with hardwood floors throughout and dimmable recessed lighting that adds warmth and modern elegance from the moment you walk in. The main level showcases a gourmet kitchen with granite countertops, stainless steel appliances, and a large center island flowing seamlessly into the open dining and living area. A cozy wood-burning fireplace anchors the space, perfect for both everyday living and entertaining. Step just off the living room onto a large private deck—ideal for outdoor dining, morning coffee, or evening gatherings. Upstairs, the expansive primary suite is a peaceful retreat, complete with a walk-in closet and a luxurious en suite bath featuring a double vanity, soaking tub, and separate shower. Two additional bedrooms share a well-appointed hall bath. The lower level offers a spacious family room with walk-out access to a fenced patio, plus a half bath, dedicated laundry room, and a utility room with extra storage. Interior access to the attached garage adds everyday convenience—along with driveway parking and an additional reserved space. Enjoy direct access to the Fairfax Cross County Trail right behind the home, and a tot lot just steps away. Located minutes from Springfield Metro Station, Fairfax County Parkway, I-95, and Springfield Town Center, this home delivers the perfect balance of peaceful living and unbeatable commuter access. Don't miss your chance to own in one of Springfield's most convenient and well-connected communities.
Property Features
Property Type: Residential - Townhouse
Basement: Yes
Basement: Daylight, Full, Fully Finished, Garage Access, Rear Entrance, Interior Access
Cooling: Ceiling Fan(s), Central A/C
Fireplaces: 1
Fuel Type: Natural Gas
Garage: 1
Heating: Forced Air
Home Style: Colonial
Lot Size: 0.04 Acres
Stories: 3.0
Taxes: $7,856
Year Built: 1990
Feature Descriptions
Additional Structures: Above Grade, Below Grade
Appliances: Built-In Microwave, Dishwasher, Disposal, Dryer, Exhaust Fan, Refrigerator, Stainless Steel Appliances, Stove, Washer - Front Loading
Community Amenities: Common Grounds, Tot Lots/Playground
Days on Site: 22
Exterior: BBQ Grill
Exterior: Aluminum Siding
Fencing: Fully
Fireplace: Mantel(s), Screen, Wood
Flooring: Hardwood
HOA Fee: $153.00/Monthly
Interior: Built-Ins, Ceiling Fan(s), Combination Dining/Living, Dining Area, Floor Plan - Open, Kitchen - Island, Primary Bath(s), Recessed Lighting, Bathroom - Soaking Tub, Bathroom - Stall Shower, Bathroom - Tub Shower, Walk-in Closet(s), Wood Floors
Lot: Backs to Trees, Backs - Open Common Area, Landscaping
Lot Dimensions: 0.04 Acre(S)
Parking Notes: 1 Total Parking Spaces
Pet Restrictions: Case by Case Basis
Rooms: Living Room, Dining Room, Primary Bedroom, Bedroom 2,Bedroom 3,Kitchen, Family Room, Laundry, Storage Room, Bathroom 2,Primary Bathroom, Half Bath
Special View Info: Trees/Woods, Street
SQFT Above Finished: 1760
SQFT Below Finished: 560
SQFT Total Finished: 2320
Structure Type: Interior Row/Townhouse
Total Garage/Parking Spaces: 1
Room Sizes
Family Room: 12 x 12 Level - Lower 1
Living Room: 21 x 12 Level - Main
Dining Room: 18 x 10 Level - Main
Kitchen: 12 x 13 Level - Main
Primary Bedroom: 12 x 18 Level - Upper 1
Bedroom 2: 10 x 10 Level - Upper 1
Bedroom 3: 10 x 10 Level - Upper 1
Local Schools
High School: LEE
Middle School: KEY
Elementary School: ROLLING VALLEY
School District: FAIRFAX COUNTY PUBLIC SCHOOLS
Listed By / Shown By
Listed By
Agency Name: Century 21 Accent Homes
Shown By
Agency Title: Massanutten Realty
Agency Phone: 540.289.6335

Estimate Your Payment
Estimated Payment
$ 4,216.32 per month $3,357.48 Principal & Interest $654.67 Property Tax $204.17 Homeowner's Insurance
8002 Tanworth Court | MLS# VAFX2332842
This townhouse located at 8002 Tanworth Court, Springfield, VA 22152 is currently listed for sale with an asking price of $700,000. This property was built in 1990 and has 3 bedrooms and 2 full and 2 partial baths with 2320 sq. ft. Tanworth Court is located in the DAVENTRY PARK subdivision within the FAIRFAX COUNTY PUBLIC SCHOOLS school district. Search DAVENTRY PARK real estate on www.massanuttenrealty.com today.