
BEDS3
BATHS2 full 1 partial
SQUARE FEET3,420
MLS#VAFQ2023504
STATUSACTIVE
PROPERTY TYPEResidential - Single Family
SUBDIVISIONSPRING HOPE ESTATES
SCHOOLFAUQUIER COUNTY PUBLIC SCHOOLS
Property Description
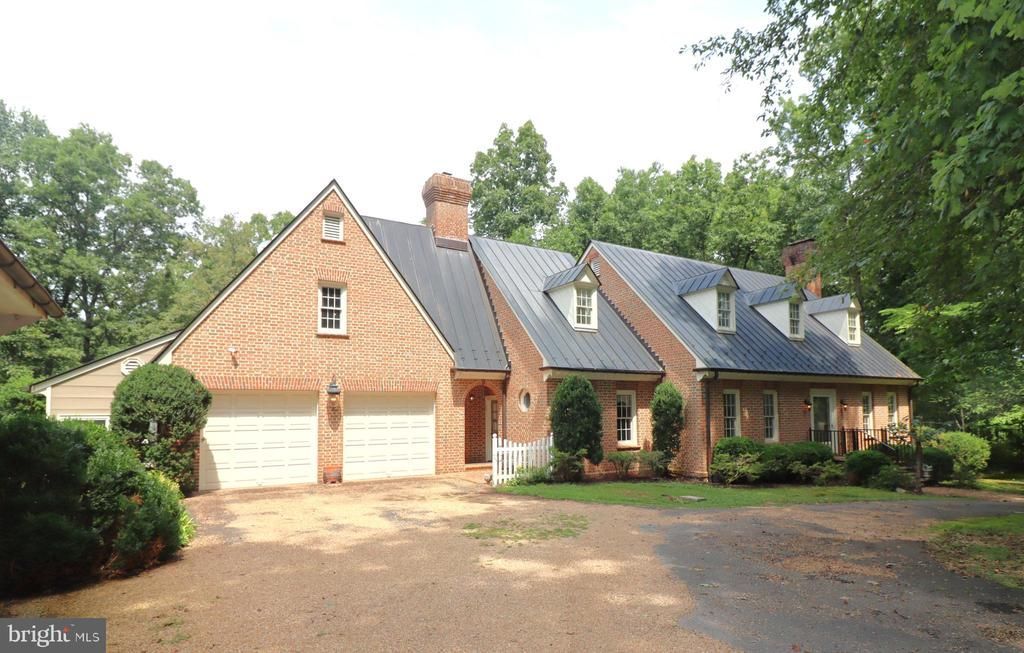
Craftsman built custom Williamsburg-style brick Cape Cod offering a distinctive floor plan, exceptional privacy, and 16.62 acres in Fauquier County. The driveway winds past the fenced paddocks and then through stone pillars into a wooded setting where the home is privately situated, surrounded by nature and abundant wildlife. The property features three fenced paddocks with board fencing, a four-stall stable, two ponds, a stream, wooded areas, and a field at the rear of the property beyond the stream. The home’s Williamsburg-inspired design incorporates character and craftsmanship throughout, including repurposed materials from older homes and a striking 4-foot-wide front door. Two stairways add to the home's unique floor plan and provide convenient access between levels. The main level features 9-foot ceilings and spacious rooms designed for comfortable living and entertainment. The large kitchen offers abundant counter space, a breakfast island, two sinks, room for a table, a woodstove, and exposed beams that add warmth and architectural character. The formal dining room and home office provide additional living spaces. The expansive family room is filled with an abundance of natural light from numerous windows, offering a bright and inviting gathering space while providing views of the surrounding wooded acreage. The main level primary bedroom suite offers a private retreat with an adjoining bathroom featuring a double vanity, jetted tub, and separate shower. An adjoining sitting area includes its own fireplace, built-in cabinetry, and bookshelves, creating a comfortable space for reading, relaxing, or enjoying quiet time. Home has custom walnut cabinets and heart pine flooring. The upper-level features two additional bedrooms, including one with a fireplace, along with a game room offering flexible space for recreation, hobbies, or additional living needs. An attached two-car garage has an adjoining greenhouse, ideal for gardening enthusiasts. A rear deck provides a wonderful setting to enjoy the peaceful surroundings, while the walkout basement offers generous storage space. The detached two-car garage, designed in the style of a carriage house, provides additional parking, storage, or workspace. Located on a state-maintained paved road at the end of a cul-de-sac with minimal traffic, this property offers an exceptional combination of privacy, natural beauty, equestrian amenities, and convenient commuter access. The Broad Run VRE station and major commuter routes are within convenient reach. A truly distinctive Fauquier County property where custom craftsmanship, Williamsburg character, and a beautiful private setting come together.
Property Features
Property Type: Residential - Single Family
Basement: Yes
Basement: Connecting Stairway, Daylight, Partial, Heated, Outside Entrance, Partial, Rear Entrance, Unfinished, Walkout Level, Windows
Cooling: Other, Ceiling Fan(s), Central A/C, Heat Pump(s)
Fireplaces: 2
Fuel Type: Electric, Propane - Owned, Wood
Garage: 4
Heating: Central, Heat Pump - Gas BackUp, Wood Burn Stove, Hea
Home Style: Cape Cod
Lot Size: 16.62 Acres
Roof Type: Copper
Stories: 3.0
Taxes: $7,501
Year Built: 1986
Feature Descriptions
Additional Structures: Above Grade, Below Grade
Appliances: Built-In Range, Central Vacuum, Cooktop - Down Draft, Dishwasher, Dryer, Extra Refrigerator/Freezer, Icemaker, Microwave, Oven/Range - Electric, Refrigerator, Washer, Water Conditioner - Owned
Days on Site: 66
Exterior: Brick
Fencing: Wire, Split Rail, Decorative
Flooring: Ceramic Tile, Wood, Carpet
Horse Amenities: Paddock, Stable(s)
Interior: Additional Stairway, Attic, Attic/House Fan, Bathroom - Jetted Tub, Bathroom - Stall Shower, Carpet, Central Vacuum, Chair Railings, Combination Kitchen/Dining, Entry Level Bedroom, Exposed Beams, Family Room Off Kitchen, Formal/Separate Dining Room, Kitchen - Eat-In, Kitchen - Island, Kitchen - Table Space, Pantry, Primary Bath(s), Skylight(s), Stove - Wood, Water Treat System, Wood Floors
Lot: Cul-de-sac, Flood Plain, Partly Wooded, Pond, Secluded, Stream/Creek, Trees/Wooded
Lot Dimensions: 16.62 Acre(S)
Parking Notes: 10 Total Parking Spaces
Sewer: Gravity Sept Fld, Septic = # of BR
Special View Info: Trees/Woods
SQFT Above Finished: 3420
SQFT Total Finished: 3420
Structure Type: Detached
Total Garage/Parking Spaces: 10
Utilities: Phone Available, Propane
Water: Well
Wooded: Yes
Local Schools
High School: KETTLE RUN
Middle School: AUBURN
Elementary School: H.M. PEARSON
School District: FAUQUIER COUNTY PUBLIC SCHOOLS
Listed By / Shown By
Listed By
Agency Name: RE/MAX Gateway
Shown By
Agency Title: Massanutten Realty
Agency Phone: 540.289.6335

Estimate Your Payment
Estimated Payment
$ 7,748.38 per month $6,714.97 Principal & Interest $625.08 Property Tax $408.33 Homeowner's Insurance
8000 Springhope Drive | MLS# VAFQ2023504
This single family home located at 8000 Springhope Drive, Catlett, VA 20119 is currently listed for sale with an asking price of $1,400,000. This property was built in 1986 and has 3 bedrooms and 2 full and 1 partial baths with 3420 sq. ft. Springhope Drive is located in the SPRING HOPE ESTATES subdivision within the FAUQUIER COUNTY PUBLIC SCHOOLS school district. Search SPRING HOPE ESTATES real estate on www.massanuttenrealty.com today.