
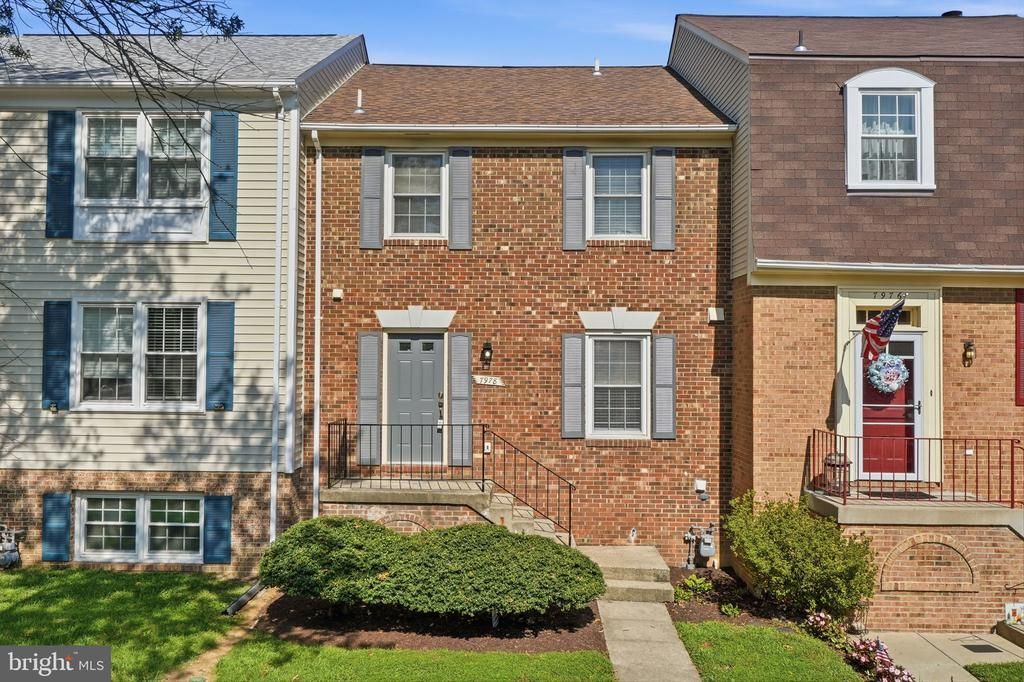
BEDS3
BATHS2 full 2 partial
SQUARE FEET2,276
MLS#VAFX2337370
STATUSACTIVE
PROPERTY TYPERental - Townhouse
SUBDIVISIONSARATOGA TOWNHOUSES
SCHOOLFAIRFAX COUNTY PUBLIC SCHOOLS
Property Description
Community pool available by membership.
Property Features
Property Type: Rental - Townhouse
Basement: Yes
Basement: Fully Finished
Cooling: Central A/C
Fireplaces: 2
Fuel Type: Natural Gas
Heating: Forced Air
Home Style: Colonial
Lot Size: 0.04 Acres
Roof Type: Shingle
Stories: 3.0
Year Built: 1981
Feature Descriptions
Additional Structures: Above Grade, Below Grade
Appliances: Dishwasher, Disposal, Dryer, Oven/Range - Gas, Washer, Icemaker, Refrigerator, Built-In Microwave
Exterior: Sidewalks
Exterior: Combination
Fencing: Rear
Fireplace: Mantel(s), Screen
HOA Fee: $0.00/Unknown
Interior: Dining Area, Primary Bath(s), Window Treatments, Wet/Dry Bar, Floor Plan - Traditional, Carpet, Kitchen - Eat-In
Lot Dimensions: 0.04 Acre(S)
Parking Features: Parking Lot, Assigned
Pet Restrictions: Case by Case Basis, Pet Addendum/Deposit, Size/Weight Restriction, Breed Restrictions
Rent Includes: Trash Removal, Snow Removal
Rooms: Living Room, Dining Room, Primary Bedroom, Bedroom 2,Bedroom 3,Kitchen, Family Room, Foyer, Laundry, Bathroom 2,Primary Bathroom, Half Bath
Sewer: Public Sewer
SQFT Above Finished: 1496
SQFT Below Finished: 780
SQFT Total Finished: 2276
Structure Type: Interior Row/Townhouse
Total Garage/Parking Spaces: 2
Water: Public
Windows: Double Pane, Screens
Room Sizes
Kitchen: 14 x 10 Level - Main
Primary Bedroom: 19 x 12 Level - Upper 1
Family Room: 18 x 17 Level - Lower 1
Living Room: 21 x 14 Level - Main
Foyer: 8 x 5 Level - Main
Dining Room: 12 x 10 Level - Main
Bedroom 2: 11 x 10 Level - Upper 1
Bedroom 3: 11 x 11 Level - Upper 1
Local Schools
High School: JOHN R. LEWIS
Middle School: KEY
Elementary School: SARATOGA
School District: FAIRFAX COUNTY PUBLIC SCHOOLS
Listed By / Shown By
Listed By
Agency Name: RE/MAX Allegiance
Shown By
Agency Title: Massanutten Realty
Agency Phone: 540.289.6335

7978 Revenna Lane | MLS# VAFX2337370
This property located at 7978 Revenna Lane , Springfield, VA 22153 is currently listed for rent with an asking price of $3,100 / Monthly. Revenna Lane is located within the FAIRFAX COUNTY PUBLIC SCHOOLS school district. Search Springfield real estate on www.massanuttenrealty.com today.