
BEDS3
BATHS2 full 1 partial
SQUARE FEET1,290
MLS#VAFX2336066
STATUSACTIVE
PROPERTY TYPEResidential - Townhouse
SUBDIVISIONBENTLEY VILLAGE
SCHOOLFAIRFAX COUNTY PUBLIC SCHOOLS
Property Description
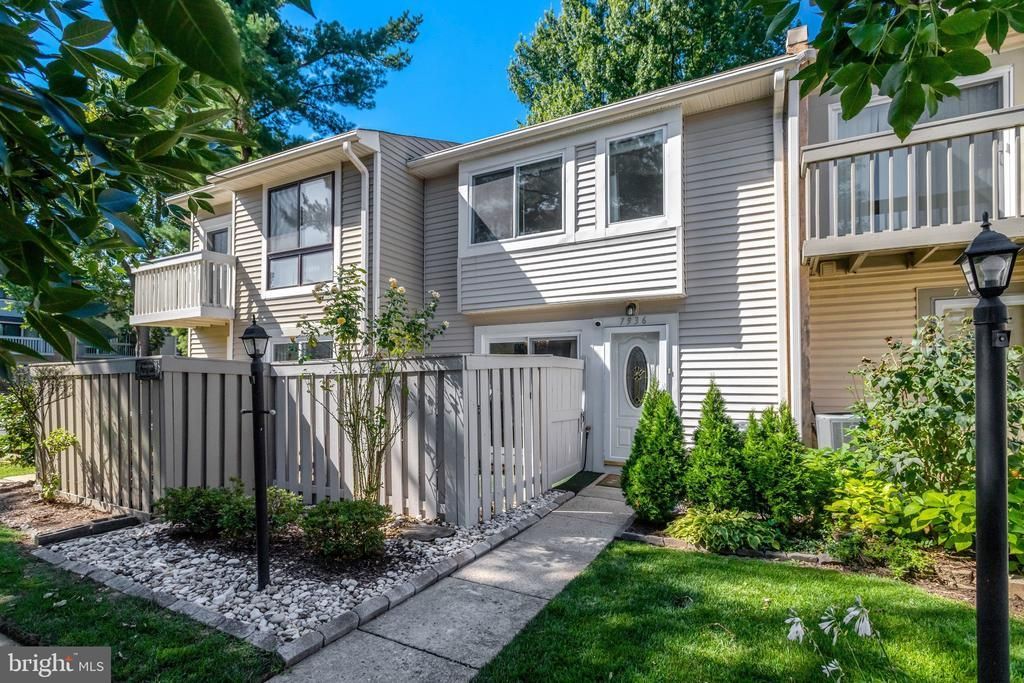
Welcome to this beautifully maintained and updated 3-bedroom, 2-bath condo townhome in the sought-after Bentley Village community. The gourmet kitchen features granite countertops, stainless-steel appliances, and a bright breakfast/dining area that opens to a fully fenced front patio. The spacious living room offers abundant natural light, wood floors, and a private balcony overlooking the community park. A convenient half bath completes the main level. Upstairs, the primary bedroom includes large windows, wood floors, two closets, and direct access to the updated en-suite bathroom. Two additional bedrooms—also with wood floors—are perfect for guest rooms or home office space. The lower level includes a laundry room with newer washer and dryer. A low condo fee covers water, trash removal, exterior maintenance, and more. Ideally located near West Springfield shopping and dining, Springfield Town Center, and Kingstowne, with easy access to Fairfax County Parkway, Franconia-Springfield Parkway, I‑95, I‑495, I‑395, and the Springfield-Franconia Metro. This home is move-in ready for its next owners.
Property Features
Property Type: Residential - Townhouse
Basement: Connecting Stairway, Partial
Basement: Yes
Cooling: Central A/C
Fuel Type: Electric
Heating: Central, Forced Air
Home Style: Colonial
Roof Type: Shingle
Stories: 3.0
Taxes: $5,017
Year Built: 1974
Feature Descriptions
Additional Structures: Above Grade, Below Grade
Appliances: Built-In Microwave, Dishwasher, Disposal, Dryer, Exhaust Fan, Oven/Range - Electric, Refrigerator, Stainless Steel Appliances, Water Heater, Washer
Community Amenities: Common Grounds, Tot Lots/Playground
Condo/Coop Fee: $355.21/Monthly
Days on Site: 5
Exterior: Vinyl Siding
Interior: Carpet, Crown Moldings, Floor Plan - Open, Kitchen - Table Space, Combination Kitchen/Dining, Upgraded Countertops, Chair Railings, Wood Floors
Parking Features: Assigned
Pet Restrictions: Cats OK, Dogs OK
Sewer: Public Sewer
SQFT Above Finished: 1290
SQFT Total Finished: 1290
Structure Type: Interior Row/Townhouse
Water: Public
Local Schools
High School: JOHN R. LEWIS
Middle School: KEY
Elementary School: ROLLING VALLEY
School District: FAIRFAX COUNTY PUBLIC SCHOOLS
Listed By / Shown By
Listed By
Agency Name: Fairfax Realty Select
Shown By
Agency Title: Massanutten Realty
Agency Phone: 540.289.6335

Estimate Your Payment
Estimated Payment
$ 2,804.39 per month $2,249.51 Principal & Interest $418.08 Property Tax $136.79 Homeowner's Insurance
7936 Spring Forest Court, Unit 7A | MLS# VAFX2336066
This townhouse located at 7936 Spring Forest Court, Unit 7A, Springfield, VA 22152 is currently listed for sale with an asking price of $469,000. This property was built in 1974 and has 3 bedrooms and 2 full and 1 partial baths with 1290 sq. ft. Spring Forest Court, Unit 7A is located in the BENTLEY VILLAGE subdivision within the FAIRFAX COUNTY PUBLIC SCHOOLS school district. Search BENTLEY VILLAGE real estate on www.massanuttenrealty.com today.