
BEDS4
BATHS2 full 1 partial
SQUARE FEET2,822
MLS#VAST2053242
STATUSACTIVE
PROPERTY TYPEResidential - Single Family
SUBDIVISIONHARWILL ACRES
SCHOOLSTAFFORD COUNTY PUBLIC SCHOOLS
Property Description
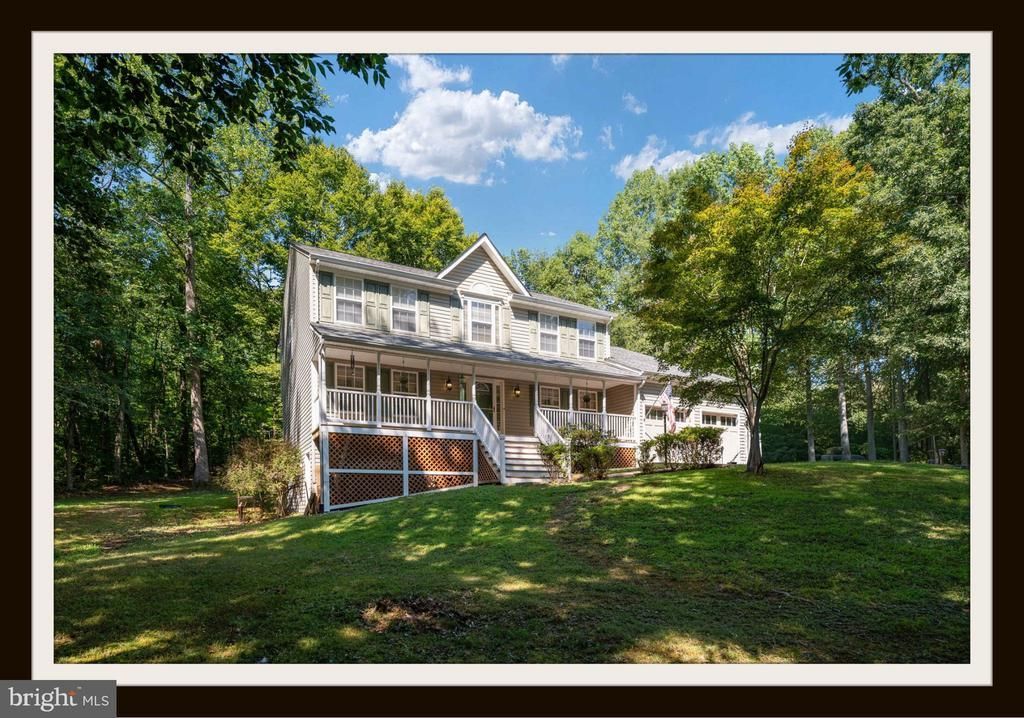
Privacy, space, and timeless character. Welcome to 79 Harwill Drive. Set privately among the trees on 3.14 wooded acres, this lovingly maintained 4-bedroom, 3-bath Colonial offers something increasingly rare: room to breathe, real land to call your own, with fabulous road frontage and the freedom to make it your own. A covered rocking-chair front porch welcomes you home. Behind the classic curb appeal is a home built to last, solid 16-inch on-center construction, with the important updates already done: gleaming solid oak hardwood floors (under 5 years), a brand-new spa primary bath, a roof under 10 years, and a 2-zone heat pump with furnace backup serviced twice a year. A testament to how carefully this home has been kept. Inside, warmth and character carry throughout: a foyer with oak staircase, formal living and dining rooms framed by crown and dentil molding, chair rail, and picture-frame wainscoting, and a handsome library/home office anchored by a full wall of custom red oak built-ins. The eat-in kitchen offers granite counters, a waterproof tile floor, a 36" downdraft custom cooktop, convection wall oven and microwave with optional steam cook setting, and higher end stainless appliances, opening to a comfortable family room with a gas fireplace (thermostat, blower, and remote) and French doors to the backyard. Upstairs, four generous bedrooms include a serene primary suite with a stunning new spa bath: frameless glass tile shower, freestanding soaking tub framed by woodland views, and a double vanity with a clever lift-up appliance garage, its built-in outlet keeps hair dryers and styling tools tucked away, plugged in, and off the counter. There's room to grow, too. The unfinished basement is already plumbed with a rough-in, ready to finish into whatever you envision. Outside, spread out and enjoy: a 2026 paver patio, a backyard ringed by mature trees, a 10x24 shed (insulated door, hurricane straps), an RV pad with 20-amp service, and three hose bibs. Built in 1996 on well and conventional septic, with a low $240/year HOA. A solidly built, well-cared-for home with generous space inside and out and the privacy of 3+ wooded acres, ready for your finishing touches and your next chapter.
Property Features
Property Type: Residential - Single Family
Basement: Yes
Basement: Unfinished, Sump Pump, Interior Access, Outside Entrance, Rough Bath Plumb
Cooling: Central A/C, Heat Pump(s), Zoned
Fireplaces: 1
Fuel Type: Electric, Propane - Leased
Garage: 2
Heating: Heat Pump - Electric BackUp
Home Style: Colonial
Lot Size: 3.14 Acres
Stories: 3.0
Taxes: $5,770
Year Built: 1996
Feature Descriptions
Additional Structures: Above Grade
Appliances: Built-In Microwave, Cooktop - Down Draft, Dishwasher, Disposal, Microwave, Oven - Wall, Refrigerator, Stainless Steel Appliances, Water Heater, Washer/Dryer Hookups Only
Days on Site: 6
Exterior: Combination
Exterior: Bump-outs, Gutter System, Other
Fireplace: Gas/Propane, Heatilator, Mantel(s)
Flooring: Solid Hardwood, Other, Carpet
HOA Fee: $240.00/Annually
Interior: Bathroom - Soaking Tub, Bathroom - Stall Shower, Bathroom - Tub Shower, Breakfast Area, Built-Ins, Carpet, Ceiling Fan(s), Chair Railings, Crown Moldings, Family Room Off Kitchen, Floor Plan - Traditional, Formal/Separate Dining Room, Kitchen - Gourmet, Pantry, Primary Bath(s), Recessed Lighting, Upgraded Countertops, Walk-in Closet(s), Wood Floors
Lot: Private, Rear Yard, Road Frontage, Trees/Wooded
Lot Dimensions: 3.14 Acre(S)
Parking Features: Paved Driveway
Parking Notes: 2 Total Parking Spaces
Rooms: Living Room, Dining Room, Primary Bedroom, Bedroom 2,Bedroom 3,Bedroom 4,Kitchen, Family Room, Laundry, Office, Bathroom 2,Primary Bathroom, Half Bath
Sewer: On Site Septic, Septic = # of BR
Special View Info: Trees/Woods
SQFT Above Finished: 2822
SQFT Total Finished: 2822
Structure Type: Detached
Total Garage/Parking Spaces: 2
Water: Private
Wooded: Yes
Local Schools
High School: MOUNTAINVIEW
Middle School: AG WRIGHT
Elementary School: MARGARET BRENT
School District: STAFFORD COUNTY PUBLIC SCHOOLS
Listed By / Shown By
Listed By
Agency Name: Keller Williams Capital Properties
Shown By
Agency Title: Massanutten Realty
Agency Phone: 540.289.6335

Estimate Your Payment
Estimated Payment
$ 4,296.89 per month $3,597.30 Principal & Interest $480.83 Property Tax $218.75 Homeowner's Insurance
79 Harwill Dr | MLS# VAST2053242
This single family home located at 79 Harwill Dr, Stafford, VA 22556 is currently listed for sale with an asking price of $750,000. This property was built in 1996 and has 4 bedrooms and 2 full and 1 partial baths with 2822 sq. ft. Harwill Dr is located in the HARWILL ACRES subdivision within the STAFFORD COUNTY PUBLIC SCHOOLS school district. Search HARWILL ACRES real estate on www.massanuttenrealty.com today.