
BEDS3
BATHS2 full 1 partial
SQUARE FEET1,220
MLS#679610
STATUSActive
PROPERTY TYPEResidential - Townhouse
SUBDIVISIONSHADY CREEK
Property Description
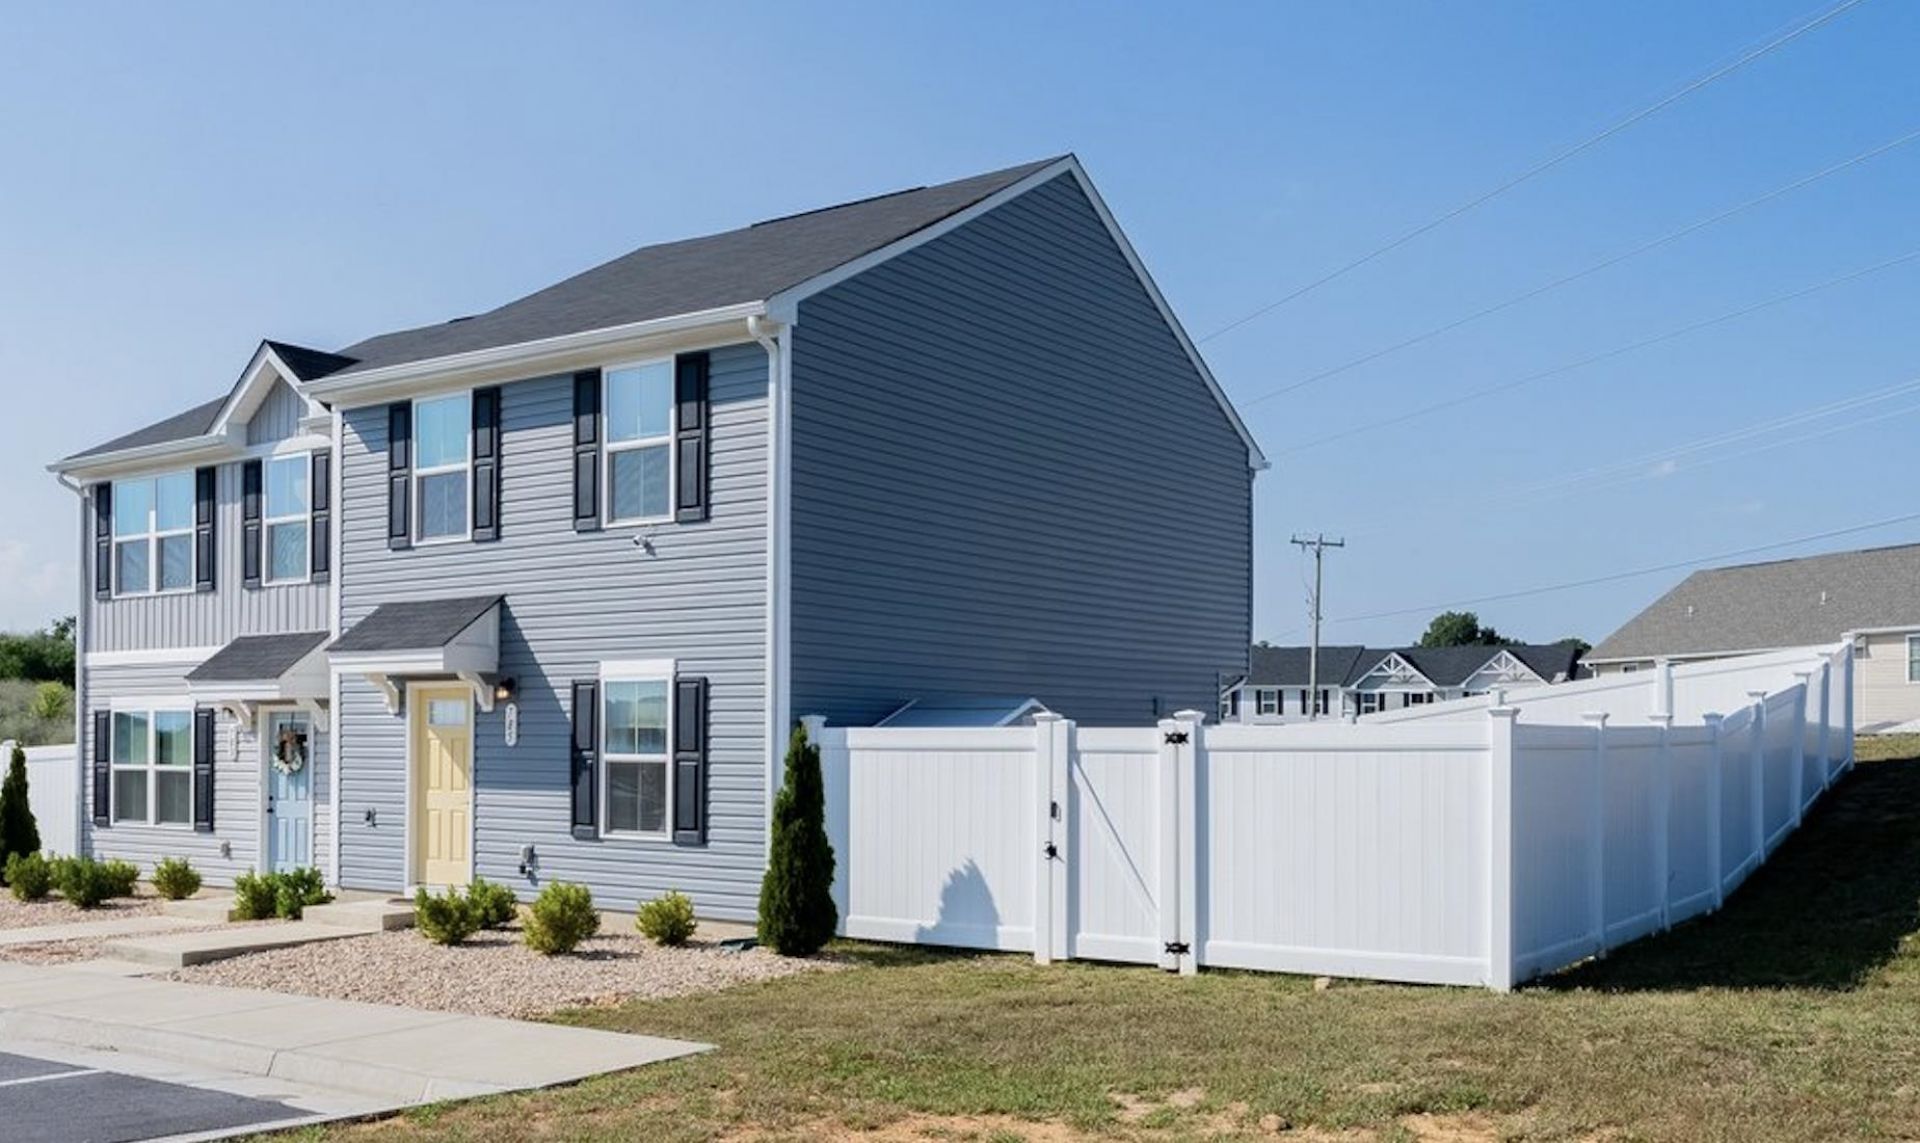
Welcome to this beautifully maintained 3-bedroom, 2.5-bath townhouse in the desirable Shady Creek subdivision. Built in 2022, this 1,220-square-foot home offers a modern design with a thoughtfully planned, space-efficient layout that maximizes both comfort and functionality. The property features upgraded wood-look luxury vinyl plank flooring, replacing the original tile-look LVP for a warm, contemporary feel. The open living and dining spaces flow seamlessly, creating an inviting atmosphere for everyday living and entertaining. Closet storage throughout the home helps keep everything organized and within reach. Step outside to enjoy the full covered back patio within a fully fenced backyard?perfect for relaxing or dining outdoors. With its clean, like-new condition, modern finishes, and meticulous care, this move-in-ready townhouse offers low-maintenance living in a welcoming community. Don't miss the opportunity to make this exceptional home your own.
Property Features
Property Type: Residential - Townhouse
Cooling: Central AC
Heating: Electric
Home Style: Cape Cod
Lot Size: 0.08 Acres
Roof Type: Composition Shingle
Stories: 2.0
Year Built: 2022
Feature Descriptions
Association Dues: 88 (Monthly)
Attached Home: End Unit
Basement: No
Exterior: Vinyl
Flooring: Laminate
Foundation: Poured Concrete
HOA Inclusions: Snow Removal, Yard Maintenance
Kitchen: Formica Counter, Maple Cabinets
Laundry: Dryer Hookup, Washer Hookup
Lot: Landscaped
Lot Dimensions: 0.08 Acre(s)
Sewer: Public Sewer
Special View Info: Residential View
Water: Public Water
Windows: 8' Ceilings, Insulated Windows, Screens, Tilt Sash Windows
Room Sizes
Living Room: 15'x15.5'
Kitchen: 11x12
Half Bath: 10x6
Primary Bedroom: 12x12
Primary Bath: 6x9
Full Bath: 6x4
Bedroom: 10x10
Bedroom: 9x9
Laundry: 3X6
Local Schools
High School: East Rockingham
Middle School: Elkton
Elementary School: South River
Listed By / Shown By
Listed By
Agency Name: Funkhouser Real Estate Group
Agency Phone: 540-434-2400
Shown By
Agency Title: Massanutten Realty
Agency Phone: 540.289.6335

Estimate Your Payment
Estimated Payment
$ 1,373.78 per month $1,295.03 Principal & Interest $0.00 Property Tax (data not provided by mls) $78.75 Homeowner's Insurance
785 Carson Cir | MLS# 679610
This townhouse located at 785 Carson Cir, Grottoes, VA 24441 is currently listed for sale with an asking price of $270,000. This property was built in 2022 and has 3 bedrooms and 2 full and 1 partial baths with 1220 sq. ft. Carson Cir is located in the SHADY CREEK subdivision. Search SHADY CREEK real estate on www.massanuttenrealty.com today.