
BEDS3
BATHS2 full 1 partial
SQUARE FEET2,066
MLS#VAPW2128428
STATUSACTIVE
PROPERTY TYPEResidential - Townhouse
SUBDIVISIONPARADISE
SCHOOLPRINCE WILLIAM COUNTY PUBLIC SCHOOLS
Property Description
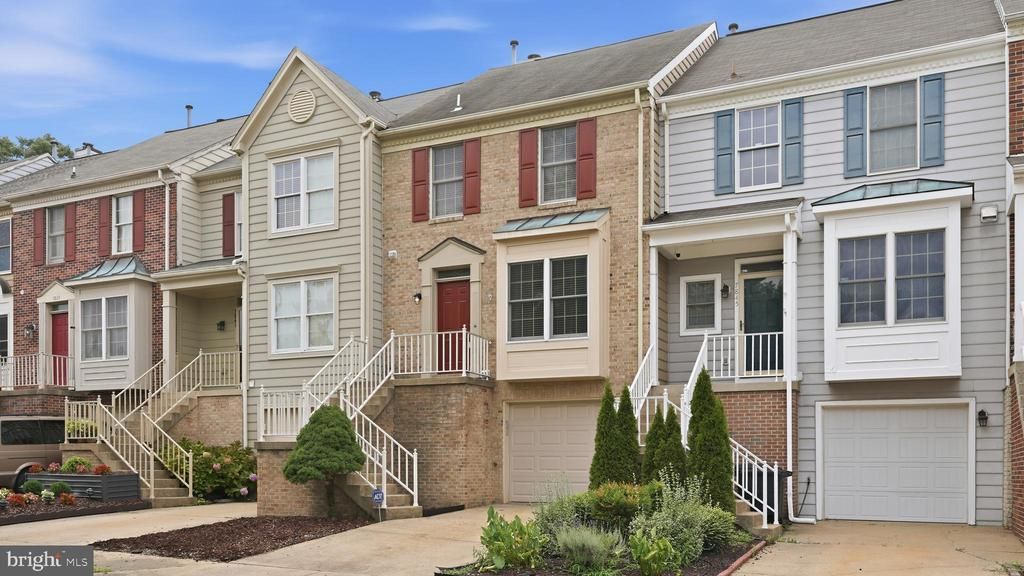
Freshly updated from top to bottom, this three-level home in Manassas’s established Paradise community pairs generous living spaces with a private, tree-lined setting and an impressive collection of neighborhood amenities. New paint, flooring, and updated lighting create a crisp, move-in-ready interior, while fresh sod, an updated patio, and a fully fenced backyard make the outdoor spaces equally inviting. The main level unfolds with an easy, connected flow designed for both everyday comfort and entertaining. Luxury vinyl plank flooring and crown molding extend throughout the spacious, light-filled living room and adjoining dining area. A convenient pass-through to the kitchen keeps conversation—and dinner—flowing effortlessly between the spaces. Bright and welcoming, the kitchen features tile flooring and backsplash, stainless steel appliances, recessed lighting, and a large breakfast bar with room to gather. It opens to the eat-in breakfast area, providing plenty of space for casual meals, morning coffee, or homework at the table. A French door leads directly to the expansive deck, creating a natural extension of the living space for outdoor dining, grilling, and relaxing beneath the trees. Upstairs, two spacious primary suites offer a level of flexibility and privacy that is hard to find. The rear suite enjoys peaceful views of the wooded backyard and includes two closets with custom shelving, along with an updated ensuite bath featuring a dual-sink vanity and tub/shower combination. The second suite is equally bright and generously sized, overlooking the front of the home and offering its own private bath with another dual-sink vanity and tub/shower combination. The walk-out lower level expands the possibilities even further. The third bedroom can easily serve as a comfortable guest room, recreation space, second family room, or home office. A wood-burning fireplace adds warmth and character, while direct access to the updated patio and fenced backyard creates an inviting indoor-outdoor connection. With room to unwind, entertain, or simply enjoy the privacy of the tree-lined setting, the backyard is a welcomed retreat. Paradise residents enjoy access to community pools, a clubhouse, tennis courts, tot lots, and additional recreation amenities—all within a mature, established neighborhood. The location also places shopping, dining, entertainment, and everyday conveniences close at hand, with easy access to Route 234, I-66, commuter options, and nearby destinations such as Ben Lomond Regional Park, SplashDown Waterpark, and Manassas National Battlefield Park. Prince William County Parks, National Park Service, and OmniRide confirm the area’s recreation and transportation offerings. Beautifully refreshed, wonderfully spacious, and ready to enjoy from day one, this Paradise home delivers the comfort of three finished levels, exceptional bedroom flexibility, and private outdoor living surrounded by trees—all in a convenient Manassas location.
Property Features
Property Type: Residential - Townhouse
Basement: Full, Garage Access, Interior Access, Outside Entrance, Rear Entrance, Walkout Level, Fully Finished
Basement: Yes
Cooling: Central A/C
Fireplaces: 1
Fuel Type: Natural Gas
Garage: 1
Heating: Forced Air
Home Style: Colonial
Lot Size: 0.04 Acres
Roof Type: Composite
Stories: 3.0
Taxes: $4,273
Year Built: 1991
Feature Descriptions
Additional Structures: Above Grade, Below Grade
Appliances: Built-In Microwave, Dryer, Washer, Dishwasher, Disposal, Refrigerator, Icemaker, Stove
Building Name: PARADISE
Community Amenities: Common Grounds, Tot Lots/Playground, Racquet Ball
Days on Site: 5
Exterior: Brick, Vinyl Siding
Exterior: Sidewalks
Fencing: Rear
Fireplace: Fireplace - Glass Doors, Mantel(s)
Flooring: Carpet, Ceramic Tile, Luxury Vinyl Plank
HOA Fee: $99.97/Monthly
Interior: Attic, Bathroom - Tub Shower, Breakfast Area, Carpet, Ceiling Fan(s), Crown Moldings, Dining Area, Family Room Off Kitchen, Floor Plan - Traditional, Kitchen - Eat-In, Primary Bath(s), Recessed Lighting, Window Treatments
Lot: Backs to Trees, Trees/Wooded, Private
Lot Dimensions: 0.04 Acre(S)
Parking Notes: 2 Total Parking Spaces
Rooms: Living Room, Dining Room, Primary Bedroom, Bedroom 2,Bedroom 3,Kitchen, Foyer, Breakfast Room, Laundry, Bathroom 2,Primary Bathroom, Half Bath
Sewer: Public Sewer
Special View Info: Trees/Woods
SQFT Above Finished: 1454
SQFT Below Finished: 612
SQFT Total Finished: 2066
Structure Type: Interior Row/Townhouse
Total Garage/Parking Spaces: 2
Utilities: Electric Available, Natural Gas Available, Water Available, Sewer Available
Water: Public
Wooded: Yes
Room Sizes
Living Room: 24 x 15 Level - Main
Kitchen: 10 x 11 Level - Main
Foyer: 7 x 3 Level - Main
Primary Bedroom: 15 x 11 Level - Upper 1
Primary Bathroom: 10 x 4 Level - Upper 1
Bedroom 2: 16 x 13 Level - Upper 1
Bathroom 2: 10 x 5 Level - Upper 1
Half Bath: 6 x 2 Level - Main
Bedroom 3: 15 x 18 Level - Lower 1
Laundry: 7 x 9 Level - Lower 1
Local Schools
High School: UNITY REED
Middle School: UNITY BRAXTON
Elementary School: INNOVATION
School District: PRINCE WILLIAM COUNTY PUBLIC SCHOOLS
Listed By / Shown By
Listed By
Agency Name: Paul Wesley Real Estate
Shown By
Agency Title: Massanutten Realty
Agency Phone: 540.289.6335

Estimate Your Payment
Estimated Payment
$ 2,899.61 per month $2,397.72 Principal & Interest $356.08 Property Tax $145.80 Homeowner's Insurance
7843 Sabre Court | MLS# VAPW2128428
This townhouse located at 7843 Sabre Court, Manassas, VA 20109 is currently listed for sale with an asking price of $499,900. This property was built in 1991 and has 3 bedrooms and 2 full and 1 partial baths with 2066 sq. ft. Sabre Court is located in the PARADISE subdivision within the PRINCE WILLIAM COUNTY PUBLIC SCHOOLS school district. Search PARADISE real estate on www.massanuttenrealty.com today.