
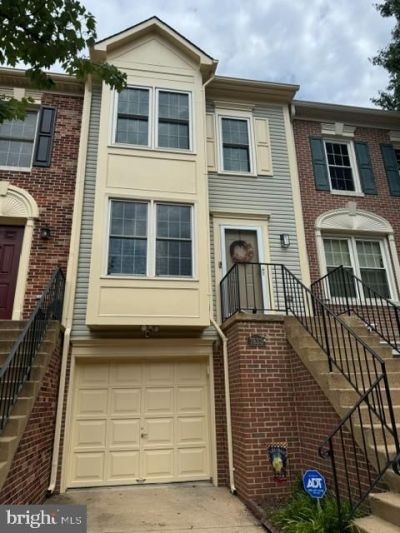
BEDS3
BATHS2 full 1 partial
SQUARE FEET1,316
MLS#VAFX2327322
STATUSACTIVE UNDER CONTRACT
PROPERTY TYPEResidential - Townhouse
SUBDIVISIONVILLAGE AT GUM SPRINGS
SCHOOLFAIRFAX COUNTY PUBLIC SCHOOLS
Property Description
This is a great 4 level townhome in Gum Springs Village. Recent paint throughout. New Luxury Vinyl Plank installed on main and lower levels. New carpet on Bedroom level. Updated all 3 baths vanities and flooring. Recessed lighting just installed make this a light and bright home for you to enjoy. Large windows in front and back for natural light. Kitchen has been refreshed with White painted cabinets, white and gray Quartz counters. Black appliances include Bosch dishwasher, Whirlpool refrigerator and Gas Range. Seller has agreed to give a concession of $2,200 towards washer/dryer. Please see full list of recent updates in the photos section! Over $80,000!!!
Property Features
Property Type: Residential - Townhouse
Basement: Garage Access, Improved, Interior Access, Outside Entrance, Partial, Poured Concrete, Rear Entrance, Walkout Level, Windows
Basement: Yes
Cooling: Central A/C
Fuel Type: Natural Gas
Garage: 1
Heating: Forced Air
Home Style: Colonial
Lot Size: 0.03 Acres
Roof Type: Composite
Stories: 4.0
Taxes: $6,813
Year Built: 1992
Feature Descriptions
Accessibility: Other, Level Entry - Main
Additional Structures: Above Grade, Below Grade
Appliances: Dishwasher, Disposal, Oven/Range - Gas, Refrigerator
Days on Site: 33
Exterior: Sidewalks
Exterior: Vinyl Siding
Fencing: Rear
Flooring: Carpet, Luxury Vinyl Plank
HOA Fee: $90.00/Monthly
Interior: Bathroom - Walk-In Shower, Carpet, Combination Kitchen/Dining, Floor Plan - Traditional, Kitchen - Eat-In, Pantry
Lot: Level
Lot Dimensions: 0.03 Acre(S)
Parking Features: Paved Driveway
Parking Notes: 1 Total Parking Spaces
Pet Restrictions: Size/Weight Restriction, Breed Restrictions
Rooms: Living Room, Bedroom 2,Kitchen, Family Room, Bedroom 1,Bathroom 1,Bathroom 3
Sewer: Public Sewer
Special View Info: Limited, Street
SQFT Above Finished: 1316
SQFT Total Finished: 1316
Structure Type: Interior Row/Townhouse
Total Garage/Parking Spaces: 1
Utilities: Cable TV Available, Natural Gas Available, Electric Available, Phone Available
Water: Public
Windows: Energy Efficient, Screens, Replacement
Room Sizes
Living Room: 20 x 11 Level - Main
Kitchen: 15 x 11 Level - Main
Family Room: 14 x 11 Level - Lower 1
Bedroom 1: 12 x 13 Level - Upper 1
Bathroom 1: 8 x 5 Level - Upper 1
Bedroom 2: 12 x 11 Level - Upper 1
Bathroom 3: 20 x 11 Level - Upper 2
Local Schools
High School: WEST POTOMAC
Middle School: SANDBURG
Elementary School: HOLLIN MEADOWS
School District: FAIRFAX COUNTY PUBLIC SCHOOLS
Listed By / Shown By
Listed By
Agency Name: KW Metro Center
Shown By
Agency Title: Massanutten Realty
Agency Phone: 540.289.6335

Estimate Your Payment
Estimated Payment
$ 3,361.10 per month $2,633.23 Principal & Interest $567.75 Property Tax $160.13 Homeowner's Insurance
7833 Colonial Springs Boulevard | MLS# VAFX2327322
This townhouse located at 7833 Colonial Springs Boulevard, Alexandria, VA 22306 is currently listed for sale with an asking price of $549,000. This property was built in 1992 and has 3 bedrooms and 2 full and 1 partial baths with 1316 sq. ft. Colonial Springs Boulevard is located in the VILLAGE AT GUM SPRINGS subdivision within the FAIRFAX COUNTY PUBLIC SCHOOLS school district. Search VILLAGE AT GUM SPRINGS real estate on www.massanuttenrealty.com today.