
BEDS3
BATHS2 full
SQUARE FEET1,796
MLS#VAFX2334332
STATUSACTIVE
PROPERTY TYPEResidential - Single Family
SUBDIVISIONHYBLA VALLEY FARMS
SCHOOLFAIRFAX COUNTY PUBLIC SCHOOLS
Property Description
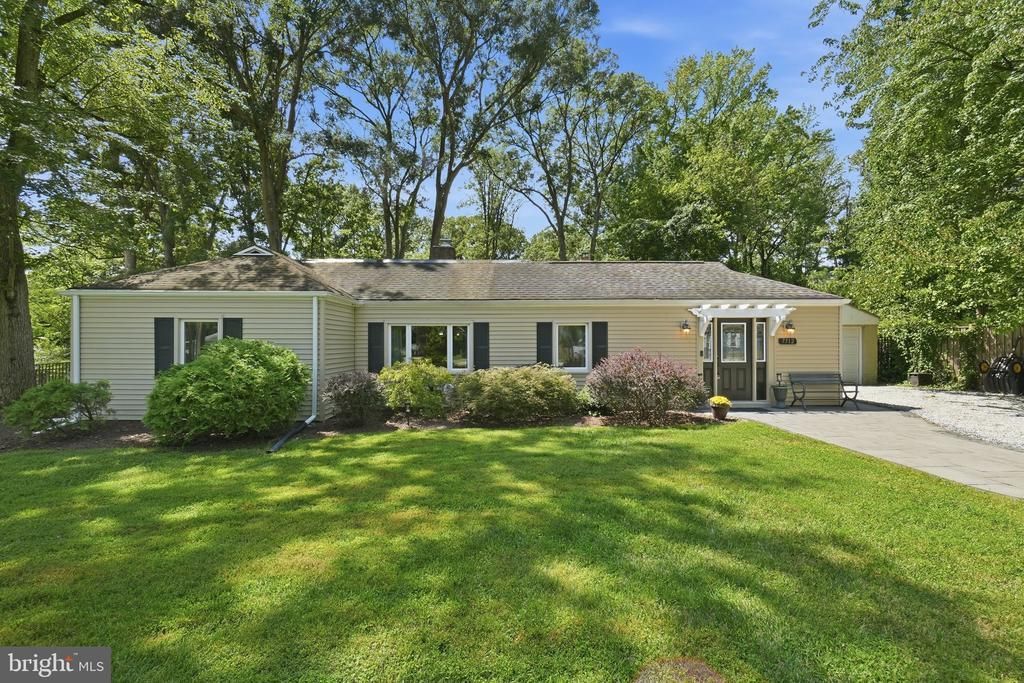
*OPEN HOUSE SATURDAY, 8/29, FROM 12:00PM-2:00PM* 3 bed, 2 full bath single level living on a beautiful 0.57 acre flat, wooded lot. Large driveway with a detached garage. The fully fenced backyard is nestled amongst mature trees with a stone paver patio off the rear living room. New vinyl floors and carpet. Kitchen has granite countertops, backsplash, and ample cabinetry with additional storage/floating shelves. Dining room has a wood burning fireplace. Rear living room has floor to ceiling windows overlooking the backyard and a second fireplace. Spacious primary ensuite has a recently remodeled primary bathroom with walk-in shower and soaking tub. Laundry room has full size washer/dryer.
Property Features
Property Type: Residential - Single Family
Cooling: Ceiling Fan(s), Central A/C
Fireplaces: 2
Fuel Type: Electric
Garage: 1
Heating: Central
Home Style: Ranch/Rambler
Lot Size: 0.57 Acres
Roof Type: Architectural Shingle
Stories: 1.0
Taxes: $8,984
Year Built: 1949
Feature Descriptions
Accessibility: Level Entry - Main, No Stairs
Additional Structures: Above Grade, Below Grade
Appliances: Built-In Microwave, Dishwasher, Disposal, Washer, Dryer, Oven/Range - Electric, Refrigerator
Exterior: Vinyl Siding
Fencing: Fully
Fireplace: Electric, Wood
Flooring: Luxury Vinyl Plank, Carpet
Interior: Ceiling Fan(s), Dining Area, Floor Plan - Traditional, Skylight(s)
Lot: Front Yard, Rear Yard, Trees/Wooded
Lot Dimensions: 0.57 Acre(S)
Parking Features: Gravel Driveway
Parking Notes: 6 Total Parking Spaces
Sewer: Public Sewer
SQFT Above Finished: 1796
SQFT Total Finished: 1796
Structure Type: Detached
Total Garage/Parking Spaces: 6
Water: Public
Wooded: Yes
Local Schools
School District: FAIRFAX COUNTY PUBLIC SCHOOLS
Listed By / Shown By

Estimate Your Payment
Estimated Payment
$ 4,742.80 per month $3,765.18 Principal & Interest $748.67 Property Tax $228.96 Homeowner's Insurance
7712 Frances Drive | MLS# VAFX2334332
This single family home located at 7712 Frances Drive, Alexandria, VA 22306 is currently listed for sale with an asking price of $785,000. This property was built in 1949 and has 3 bedrooms and 2 full baths with 1796 sq. ft. Frances Drive is located in the HYBLA VALLEY FARMS subdivision within the FAIRFAX COUNTY PUBLIC SCHOOLS school district. Search HYBLA VALLEY FARMS real estate on www.massanuttenrealty.com today.