
BEDS3
BATHS2 full
SQUARE FEET1,320
MLS#680791
STATUSActive
PROPERTY TYPEResidential - Single Family
Property Description
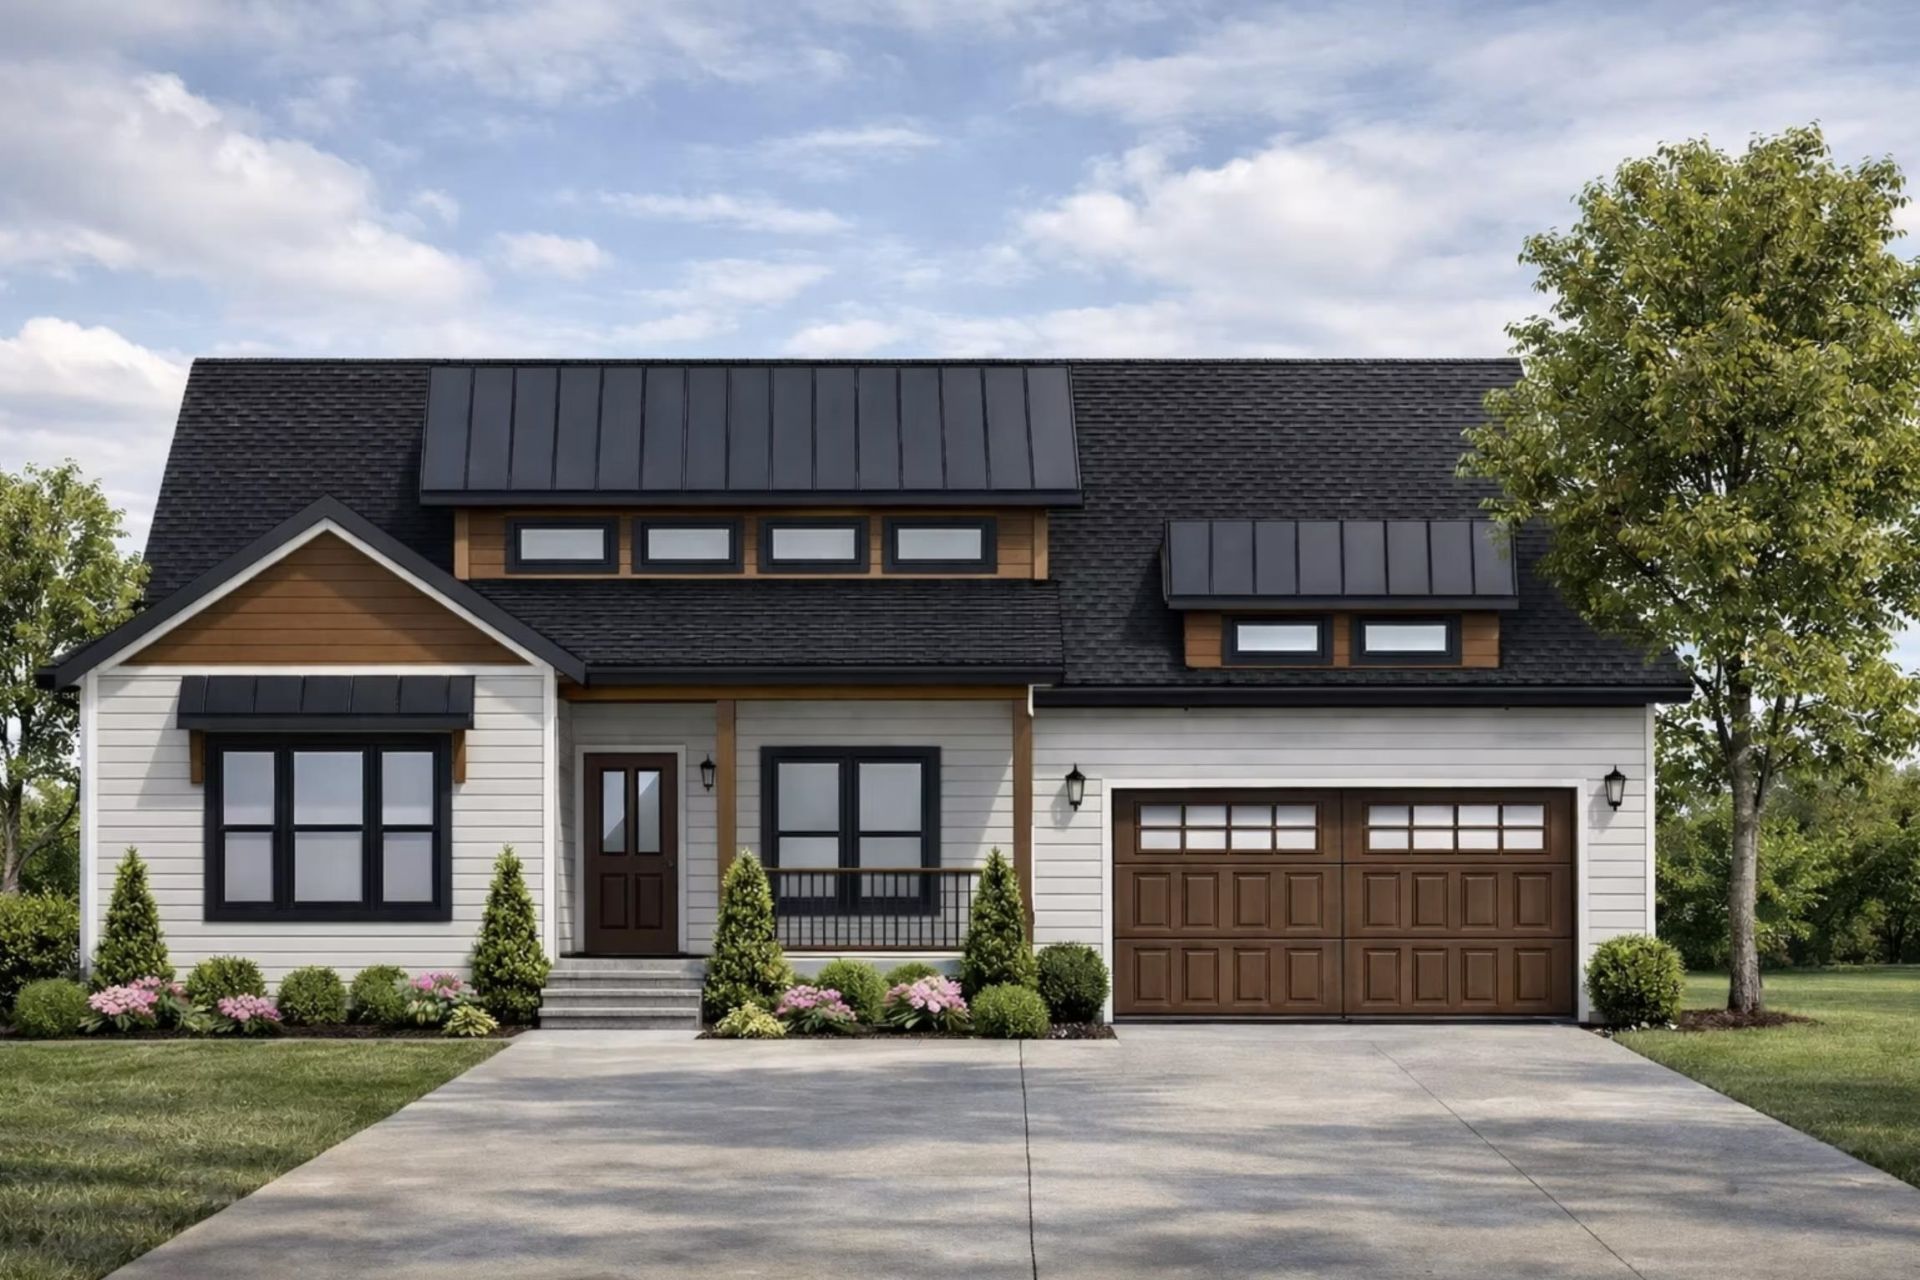
With most new construction, you can practically reach out and touch your neighbor's house. But here, you'll be situated on 1.6 acres of gently rolling land, with no HOA, giving you the space, privacy, and freedom to truly make the property your own. From the moment you arrive, the home makes an impression with its welcoming covered front porch and thoughtfully designed exterior. Step inside, and you're greeted by vaulted ceilings with exposed wood beam details, creating a warm architectural focal point in the heart of the home. The spacious kitchen anchors the home with a large island and ample counter space, flowing naturally into the main living area and out to the covered rear deck, perfect for relaxing or hosting gatherings. The primary bedroom is privately located and includes a full bath and walk-in closet. Two additional bedrooms are positioned on the opposite of the home, sharing a full bathroom, making it a great set up for family or guests. A two-car garage, cozy fireplace, and convenient access to I-81 make this home as functional as it is inviting, with easy access to both Harrisonburg and Staunton. As a brand-new home, buyers can also enjoy the peace of mind of a 1-year home warranty. Schedule your showing today!
Property Features
Property Type: Residential - Single Family
Cooling: Central AC, Heat Pump
Garage: 2
Heating: Central Heat, Heat Pump
Lot Size: 1.60 Acres
Stories: 1.0
Year Built: 2026
Feature Descriptions
Basement: No
Days on Site: 8
Exterior: Vinyl
Fireplace Location: Living Room
Flooring: Luxury Vinyl Plank
Foundation: Concrete Block
Laundry: Dryer Hookup, Washer Hookup
Lot Dimensions: 1.6 Acre(s)
Sewer: Public Sewer
Water: Public Water
Windows: 9' Ceilings, Vaulted/Cathedral Ceiling
Room Sizes
Living Room: 15'10x19'
Kitchen: 16'8x11'9
Primary Bedroom: 12'x11'
Bedroom: 11'1x10'3
Bedroom: 12'x11'2
Full Bath: 11'1x5'
Full Bath: 8'2x7'
Local Schools
High School: Fort Defiance
Middle School: S. Gordon Stewart
Elementary School: E. G. Clymore
Listed By / Shown By
Listed By
Agency Name: KLINE & CO. REAL ESTATE
Agency Phone: 540-946-4000
Shown By
Agency Title: Massanutten Realty
Agency Phone: 540.289.6335

Estimate Your Payment
Estimated Payment
$ 2,182.78 per month $2,057.66 Principal & Interest $0.00 Property Tax (data not provided by mls) $125.13 Homeowner's Insurance
77 Maury Mill Rd | MLS# 680791
This single family home located at 77 Maury Mill Rd, Verona, VA 24482 is currently listed for sale with an asking price of $429,000. This property was built in 2026 and has 3 bedrooms and 2 full baths with 1320 sq. ft. Search Verona real estate on www.massanuttenrealty.com today.