
BEDS3
BATHS1 full 1 partial
SQUARE FEET1,452
MLS#VAFQ2023358
STATUSACTIVE UNDER CONTRACT
PROPERTY TYPEResidential - Townhouse
SUBDIVISIONWANKOMA VILLAGE
SCHOOLFAUQUIER COUNTY PUBLIC SCHOOLS
Property Description
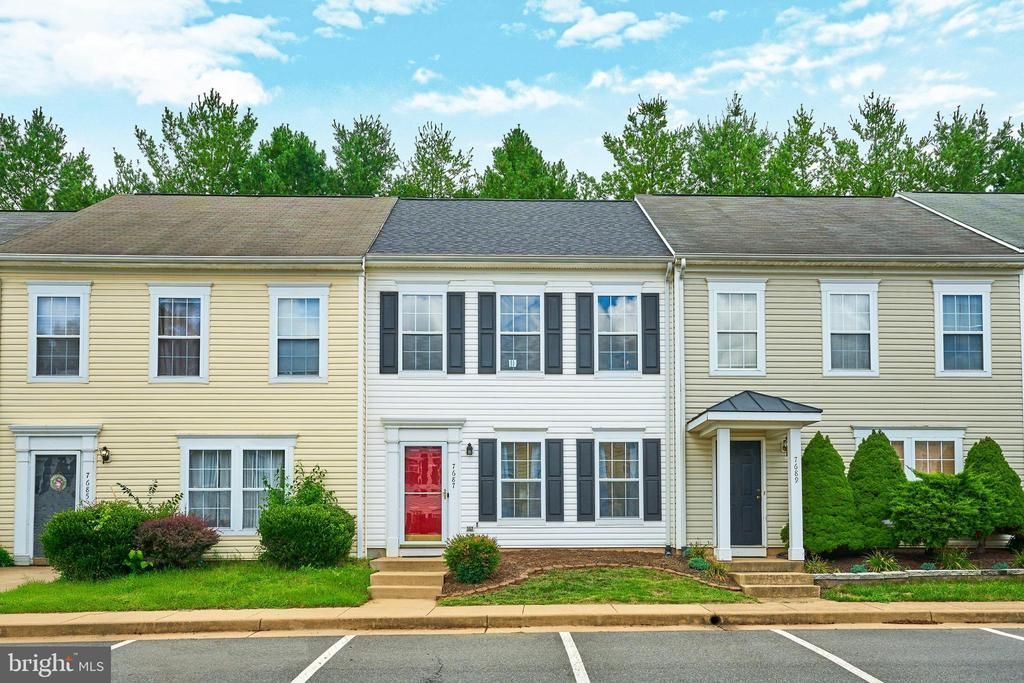
Wonderful updated 3 Bedroom Townhouse. So many updates and improvements! Largest Floorplan with Open and Light Main Level and 3 Bedrooms upstairs. Carpet and Paint in 2022, Roof - 2024, HVAC - 2025, Water Heater - 2025, Washer/Dryer, Stove, Microwave and Refrigerator - 2025, Dishwasher 8/2026, Shed in Fenced yard - 2022 and Total Bathroom remodel upstairs -2025. Move in Ready! Bath has new tub, 12x12 Ceramic Tile Floor and Subway Tile Tub Surround with Accent Tiles. New Vanity with Rectangular Sink and All new Fixtures and Faucets. Updated lighting throughout the house. 2 Assigned parking spaces right in front of the door! Fenced low maintenance yard backs to trees and large residential property. Wonderful Town of Remington location.
Property Features
Property Type: Residential - Townhouse
Cooling: Central A/C
Fuel Type: Electric
Heating: Heat Pump(s)
Home Style: Colonial
Lot Size: 0.03 Acres
Stories: 2.0
Taxes: $2,370
Year Built: 2002
Feature Descriptions
Additional Structures: Above Grade, Below Grade
Appliances: Built-In Microwave, Dishwasher, Disposal, Dryer, Oven/Range - Electric, Refrigerator, Stainless Steel Appliances, Washer, Water Conditioner - Owned, Water Heater
Days on Site: 18
Exterior: Vinyl Siding
Exterior: Sidewalks
Fencing: Privacy, Rear, Wood
Flooring: Carpet, Ceramic Tile, Vinyl
HOA Fee: $83.00/Monthly
Interior: Bathroom - Tub Shower, Carpet, Ceiling Fan(s), Combination Dining/Living, Dining Area, Floor Plan - Open, Kitchen - Country, Kitchen - Eat-In, Kitchen - Table Space, Pantry, Walk-in Closet(s), Window Treatments
Lot: Level, No Thru Street, Backs to Trees
Lot Dimensions: 0.03 Acre(S)
Parking Features: Assigned
Rooms: Living Room, Dining Room, Primary Bedroom, Bedroom 2,Bedroom 3,Kitchen, Bathroom 1,Half Bath
Sewer: Public Sewer
Special View Info: Trees/Woods
SQFT Above Finished: 1452
SQFT Total Finished: 1452
Structure Type: Interior Row/Townhouse
Utilities: Cable TV Available, Electric Available, Phone Available, Sewer Available, Water Available
Water: Public
Windows: Vinyl Clad
Local Schools
School District: FAUQUIER COUNTY PUBLIC SCHOOLS
Listed By / Shown By
Listed By
Agency Name: Samson Properties
Shown By
Agency Title: Massanutten Realty
Agency Phone: 540.289.6335

Estimate Your Payment
Estimated Payment
$ 1,901.49 per month $1,606.32 Principal & Interest $197.50 Property Tax $97.68 Homeowner's Insurance
7687 Wankoma Drive | MLS# VAFQ2023358
This townhouse located at 7687 Wankoma Drive, Remington, VA 22734 is currently listed for sale with an asking price of $334,900. This property was built in 2002 and has 3 bedrooms and 1 full and 1 partial baths with 1452 sq. ft. Wankoma Drive is located in the WANKOMA VILLAGE subdivision within the FAUQUIER COUNTY PUBLIC SCHOOLS school district. Search WANKOMA VILLAGE real estate on www.massanuttenrealty.com today.