
BEDS4
BATHS3 full
SQUARE FEET1,756
MLS#VAFX2345884
STATUSACTIVE
PROPERTY TYPEResidential - Single Family
SCHOOLFAIRFAX COUNTY PUBLIC SCHOOLS
Property Description
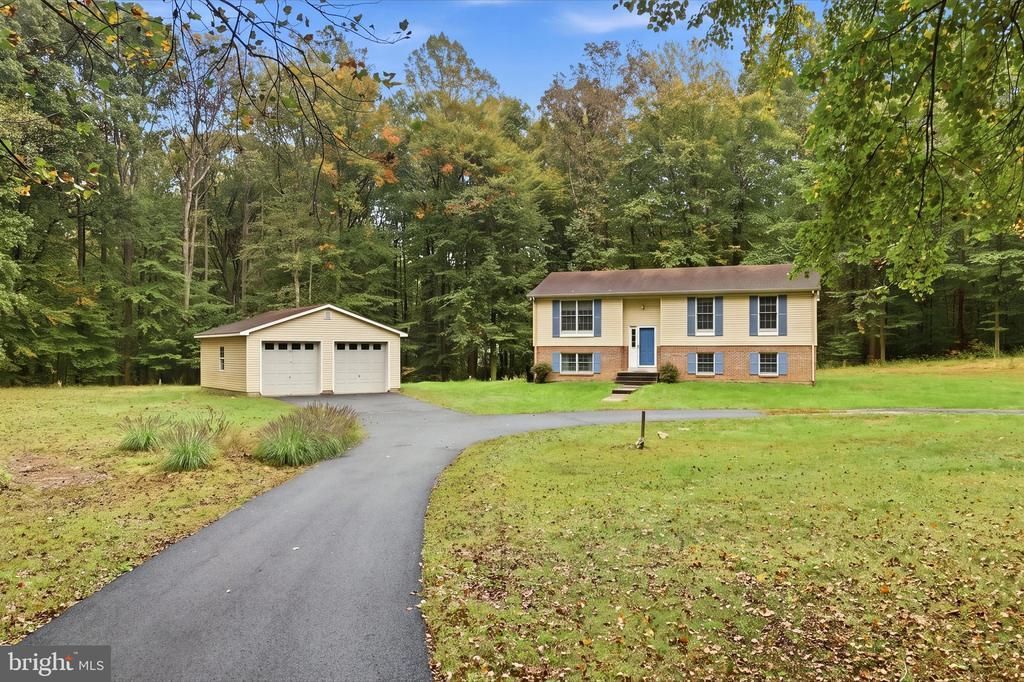
Conveniently located, this 1985 split-level home sits on a private 10-acre lot in sought-after Fairfax Station; offering a rare opportunity for investors, renovators, and builders. The 4BR/3BA home is sold as-is and includes a detached two-car garage, and shed each with electric panel. Well & septic (3-BR rated). The upper level offers a spacious open kitchen with access to a deck, 2 bedrooms share a full hall bath, and a primary bedroom with full bath. A bright living room completes this level. The partially finished basement adds living space with a recreation/game area, a spacious bedroom, and a full bath. The expansive lot blends wooded areas with open space, and the front and rear yards offer plenty of room for landscaping, recreation, or outdoor living. With no HOA, buyers enjoy greater flexibility in how they use the property. Renovate the existing home or build your dream home on this beautiful 10-acre setting. Buyers and their contractors should independently verify all development, renovation, or rebuilding possibilities with Fairfax County and any other relevant authorities. Discover a rare mix of privacy, convenience, and flexibility — the ideal canvas for the home you've always imagined. See Documents for additional information
Property Features
Property Type: Residential - Single Family
Basement: Yes
Basement: Daylight, Partial, Full, Heated, Interior Access, Outside Entrance, Partially Finished, Rear Entrance, Walkout Level, Windows, Workshop
Cooling: Central A/C
Fuel Type: Electric
Garage: 2
Heating: Baseboard - Electric, Heat Pump(s)
Home Style: Split Level
Lot Size: 10.00 Acres
Stories: 2.0
Taxes: $10,883
Year Built: 1985
Feature Descriptions
Additional Structures: Above Grade, Below Grade
Days on Site: 5
Exterior: Brick, Vinyl Siding
Exterior: Gutter System, Secure Storage
Lot: Front Yard, Not In Development, Private, Premium, Rear Yard, Secluded, Subdivision Possible, Trees/Wooded, Year Round Access
Lot Dimensions: 10.00 Acre(S)
Parking Notes: 8 Total Parking Spaces
Rooms: Living Room, Primary Bedroom, Bedroom 2,Bedroom 4,Kitchen, Family Room, Bedroom 1,Utility Room, Workshop, Bathroom 1,Bathroom 3,Primary Bathroom
Sewer: Septic < # of BR
SQFT Above Finished: 1056
SQFT Below Finished: 700
SQFT Total Finished: 1756
Structure Type: Detached
Total Garage/Parking Spaces: 8
Water: Well
Wooded: Yes
Local Schools
High School: ROBINSON SECONDARY SCHOOL
Middle School: ROBINSON SECONDARY SCHOOL
Elementary School: FAIRVIEW
School District: FAIRFAX COUNTY PUBLIC SCHOOLS
Listed By / Shown By
Listed By
Agency Name: Long & Foster Real Estate, Inc.
Shown By
Agency Title: Massanutten Realty
Agency Phone: 540.289.6335

Estimate Your Payment
Estimated Payment
$ 7,012.60 per month $5,755.69 Principal & Interest $906.92 Property Tax $350.00 Homeowner's Insurance
7660 Clifton Road | MLS# VAFX2345884
This single family home located at 7660 Clifton Road, Fairfax Station, VA 22039 is currently listed for sale with an asking price of $1,200,000. This property was built in 1985 and has 4 bedrooms and 3 full baths with 1756 sq. ft. Clifton Road is located within the FAIRFAX COUNTY PUBLIC SCHOOLS school district. Search Fairfax Station real estate on www.massanuttenrealty.com today.