
BEDS3
BATHS2 full 1 partial
SQUARE FEET1,220
MLS#679880
STATUS
PROPERTY TYPEResidential -
SUBDIVISIONSHADY CREEK
Property Description
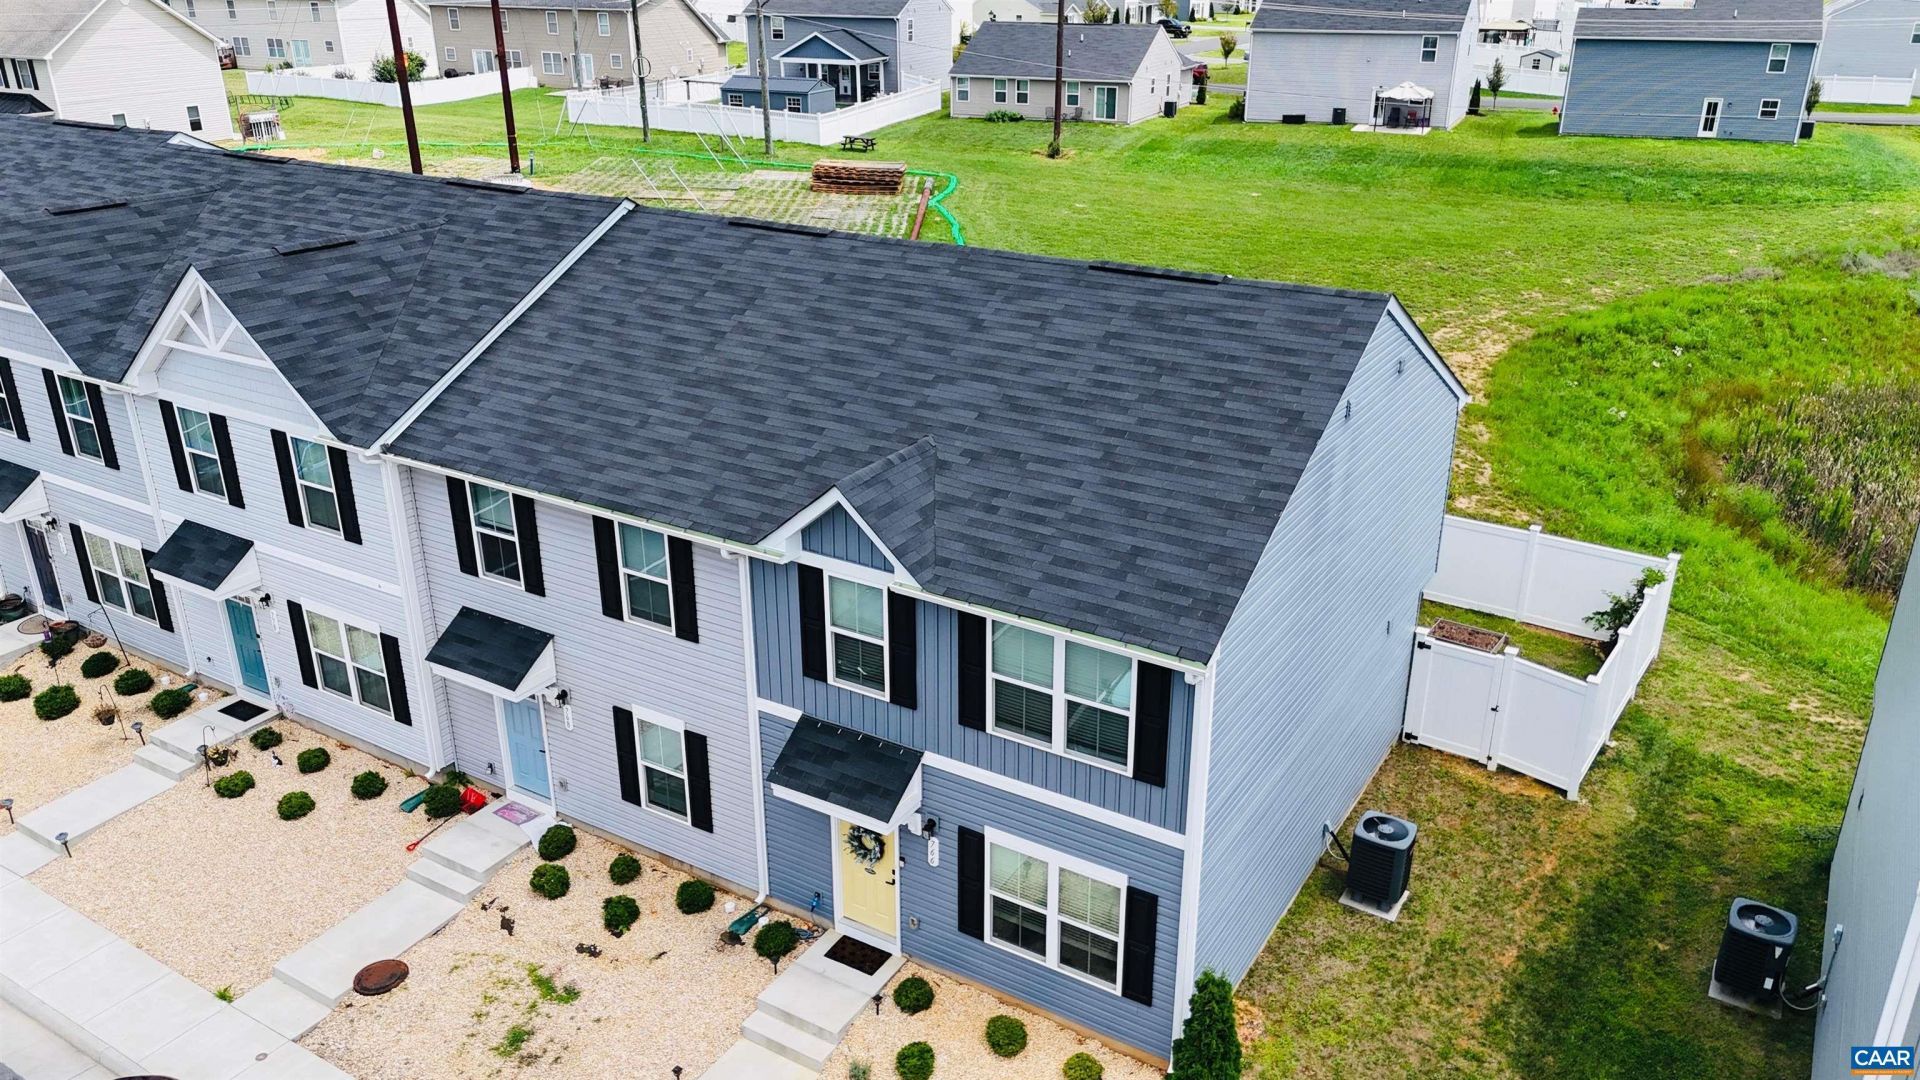
WELCOME HOME- You must see this lovingly maintained 3 bedroom, 2.5 bath end-unit townhome in the desirable Shady Creek subdivision, centrally located between Harrisonburg and Waynesboro/Staunton. This better-than-new 1,220 sq ft home offers a clean design with a well thought-out layout that maximizes comfort and functionality. The light-filled and open living spaces create an inviting atmosphere for everyday living. A large primary suite with a walk-in closet and abundant storage throughout the home helps keep everything organized. Bring the pups to enjoy the privacy fenced backyard, perfect for entertaining and complete with your own blackberry bush and edible lavender plants. With brand new carpet and a fresh coat of paint this 2021 townhome is move-in-ready. The HOA includes lawn care, snow removal and trash, so move right in and relax in this low maintenance community. Come see today!
Property Features
Property Type: Residential -
Cooling: Central Air, Heat Pump
Fenced: Yes
Heating: Electric, Heat Pump
Lot Size: 0.06 Acres
Roof Type: Architectural
Stories: 2.0
Taxes: $1,447
Year Built: 2021
Amenities
Walk-In Closet(s)
Entrance Foyer
Eat-in Kitchen
Kitchen Island
Recessed Lighting
Fence
Feature Descriptions
Appliances: Dishwasher, Electric Range, Disposal, Microwave, Refrigerator, Dryer, Washer
Association Amenities: None
Community Features: Sidewalks
Days on Site: 73
Exclusions: Front and back door ring cameras
Exterior: Stick Built, Vinyl Siding
Fencing: Privacy, Vinyl, Fenced, Partial
Flooring: Carpet, Luxury Vinyl Plank
HOA: Yes
HOA Fee: 88/ Monthly
Lot: Landscaped, Level
Parcel#: 160E-(13)-L15H
Patio/Porch: Front Porch, Porch
Security: Surveillance System
Sewer: Public Sewer
Utilities: Cable Available, Fiber Optic Available
Water: Public
Window: Insulated Windows, Low-Emissivity Windows, Tilt-In Windows
Local Schools
High School: East Rockingham
Middle School: Elkton
Elementary School: South River
Listed By / Shown By
Listed By
Agency Name: EXP REALTY LLC - STAFFORD
Agency Phone: 434-422-5664
Shown By
Agency Title: Massanutten Realty
Agency Phone: 540.289.6335

Estimate Your Payment
Estimated Payment
$ 1,442.97 per month $1,246.59 Principal & Interest $120.58 Property Tax $75.80 Homeowner's Insurance
766 Carson Cir | MLS# 679880
This home located at 766 Carson Cir, Grottoes, VA 24441 is currently listed for sale with an asking price of $259,900. This property was built in 2021 and has 3 bedrooms and 2 full and 1 partial baths with 1220 sq. ft. Carson Cir is located in the SHADY CREEK subdivision. Search SHADY CREEK real estate on www.massanuttenrealty.com today.