
BEDS4
BATHS2 full
SQUARE FEET3,092
MLS#VAPW2128594
STATUSACTIVE
PROPERTY TYPERental - Single Family
SUBDIVISIONGAINESVILLE
SCHOOLPRINCE WILLIAM COUNTY PUBLIC SCHOOLS
Property Description
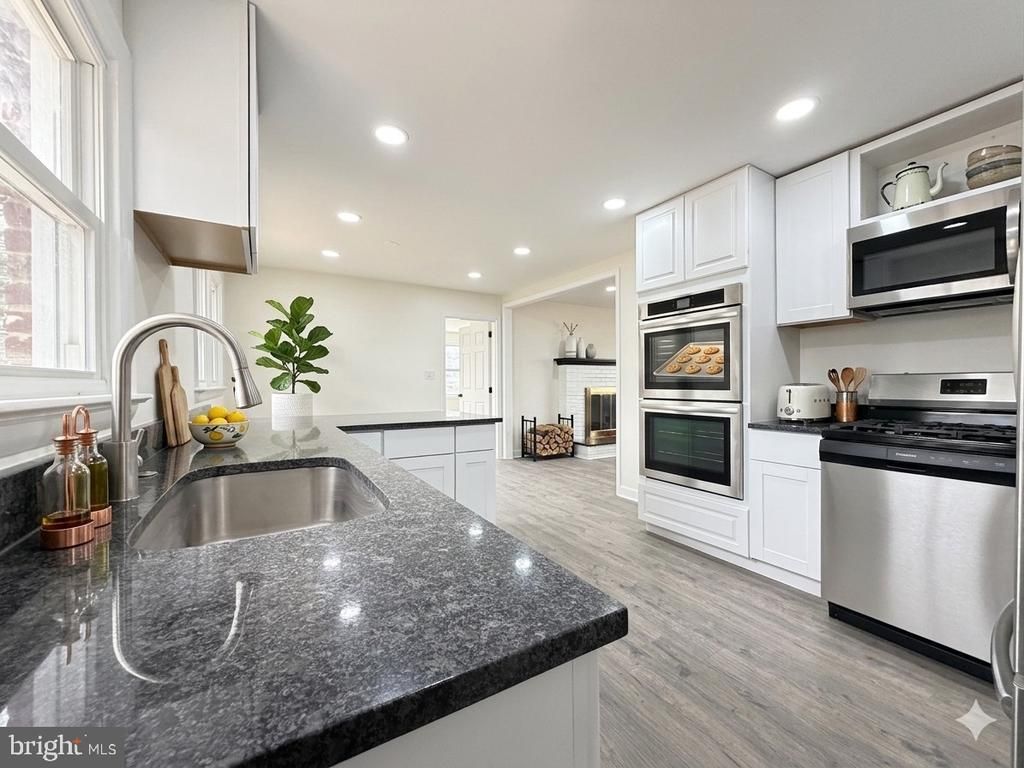
Beautifully renovated raised brick rancher on a quiet 1/3-acre lot! Enjoy a private retreat feel just minutes from premier shopping, dining, and major routes (I-66, Rt-29, Rt-55). The main level features 4 bedrooms and a full bath, all meticulously updated (2026), a cozy fireplace, and a light-filled living room. The gourmet eat-in kitchen boasts brand-new appliances and flows into a spacious sunroom. The fully finished basement offers a massive rec room, full bath, laundry room, and a private bonus room/office. Outside, enjoy an expansive backyard with a carport and two large sheds perfect for hobbyists or storage. Move-in ready and waiting for you! some of the photos are virtually staged. Please contact the listing agent (Bashir Hamid ) for information on the application process.
Property Features
Property Type: Rental - Single Family
Basement: Daylight, Full, Garage Access, Fully Finished
Basement: Yes
Cooling: Central A/C
Fireplaces: 1
Fuel Type: Natural Gas
Garage: 1 car attached
Heating: Central
Home Style: Ranch/Rambler
Lot Size: 0.37 Acres
Roof Type: Shingle
Stories: 2.0
Year Built: 1962
Feature Descriptions
Additional Structures: Above Grade, Below Grade
Appliances: Built-In Microwave, Built-In Range, Cooktop, Dishwasher, Disposal, Dryer, Icemaker, Oven - Double, Refrigerator, Stainless Steel Appliances, Stove, Washer, Water Heater
Days on Site: 5
Exterior: Brick
Fireplace: Electric
Flooring: Engineered Wood, Vinyl
Lot Dimensions: 0.37 Acre(S)
Number of Rooms: 8
Parking Features: Attached Garage, Driveway, Paved Driveway
Rooms: Living Room, Dining Room, Kitchen, Laundry, Office, Recreation Room
Sewer: Public Sewer
SQFT Above Finished: 1586
SQFT Below Finished: 1506
SQFT Total Finished: 3092
Structure Type: Detached
Total Garage/Parking Spaces: 1
Utilities: Natural Gas Available, Electric Available, Sewer Available, Water Available
Water: Public
Local Schools
School District: PRINCE WILLIAM COUNTY PUBLIC SCHOOLS
Listed By / Shown By
Listed By
Agency Name: Pearson Smith Realty, LLC
Shown By
Agency Title: Massanutten Realty
Agency Phone: 540.289.6335

7629 Huron Drive | MLS# VAPW2128594
This property located at 7629 Huron Drive, Gainesville, VA 20155 is currently listed for rent with an asking price of $3,200 / Monthly. Huron Drive is located within the PRINCE WILLIAM COUNTY PUBLIC SCHOOLS school district. Search Gainesville real estate on www.massanuttenrealty.com today.