
BEDS4
BATHS3 full
SQUARE FEET1,883
MLS#VAFX2335510
STATUSACTIVE
PROPERTY TYPERental - Single Family
SUBDIVISIONSARATOGA
SCHOOLFAIRFAX COUNTY PUBLIC SCHOOLS
Property Description
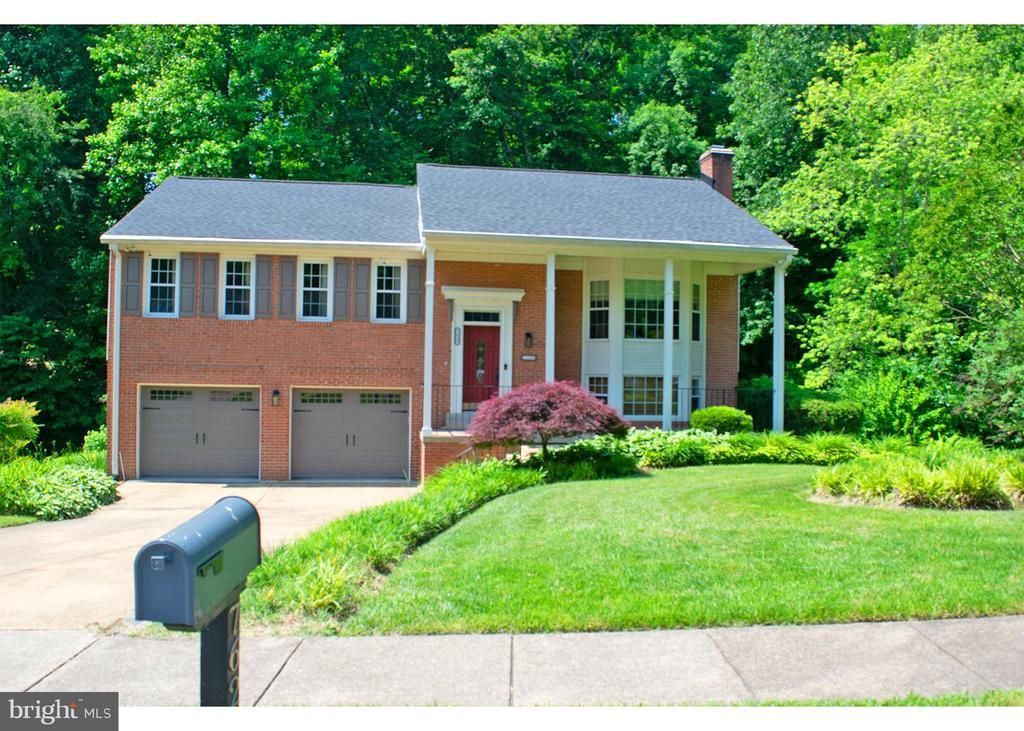
Beautiful home in the Saratoga community! 4 bedroom, 3 full bath home with oversized 2 car garage on a private lot at an amazing price. ALL Bathrooms have been updated, HW Floors on All Main Floor, New Carpet, New Flooring in Basement. Formal Living Room and Dining Room, Kitchen w/ Door access to Rear Deck. Spacious private Master Bedroom w/ 2 closets. Cozy Den/Family Room on Lower Level. New Paint Throughout home. Inviting Covered Front Porch and Rear Deck and Patio. All located just a few blocks from Saratoga Shopping Center with great shopping and restaurants, walking distance to the commuter lot and a few miles to Ft. Belvoir and Springfield Metro
Property Features
Property Type: Rental - Single Family
Basement: Daylight, Full, English, Fully Finished, Interior Access, Outside Entrance, Walkout Level, Windows
Basement: Yes
Cooling: Central A/C
Fireplaces: 1
Fuel Type: Electric
Garage: 2 car attached
Heating: Heat Pump(s)
Home Style: Colonial
Lot Size: 0.24 Acres
Stories: 2.0
Year Built: 1978
Feature Descriptions
Additional Structures: Above Grade, Below Grade
Appliances: Dishwasher, Disposal, Dryer, Refrigerator, Stove, Washer, Water Heater
Days on Site: 8
Exterior: Brick, Vinyl Siding
Fireplace: Brick
HOA Fee: $70.00/Annually
Interior: Attic, Carpet, Floor Plan - Traditional, Kitchen - Eat-In, Kitchen - Table Space, Primary Bath(s), Walk-in Closet(s), Wood Floors
Lot Dimensions: 0.24 Acre(S)
Parking Features: Attached Garage, Concrete Driveway
Pet Restrictions: Cats OK, Dogs OK
Rent Includes: None
Sewer: Public Sewer
Special View Info: Trees/Woods
SQFT Above Finished: 1446
SQFT Below Finished: 437
SQFT Total Finished: 1883
Structure Type: Detached
Total Garage/Parking Spaces: 2
Water: Public
Local Schools
School District: FAIRFAX COUNTY PUBLIC SCHOOLS
Listed By / Shown By
Listed By
Agency Name: EXP Realty, LLC
Shown By
Agency Title: Massanutten Realty
Agency Phone: 540.289.6335

7628 Chancellor Way | MLS# VAFX2335510
This property located at 7628 Chancellor Way, Springfield, VA 22153 is currently listed for rent with an asking price of $3,999 / Monthly. Chancellor Way is located within the FAIRFAX COUNTY PUBLIC SCHOOLS school district. Search Springfield real estate on www.massanuttenrealty.com today.