
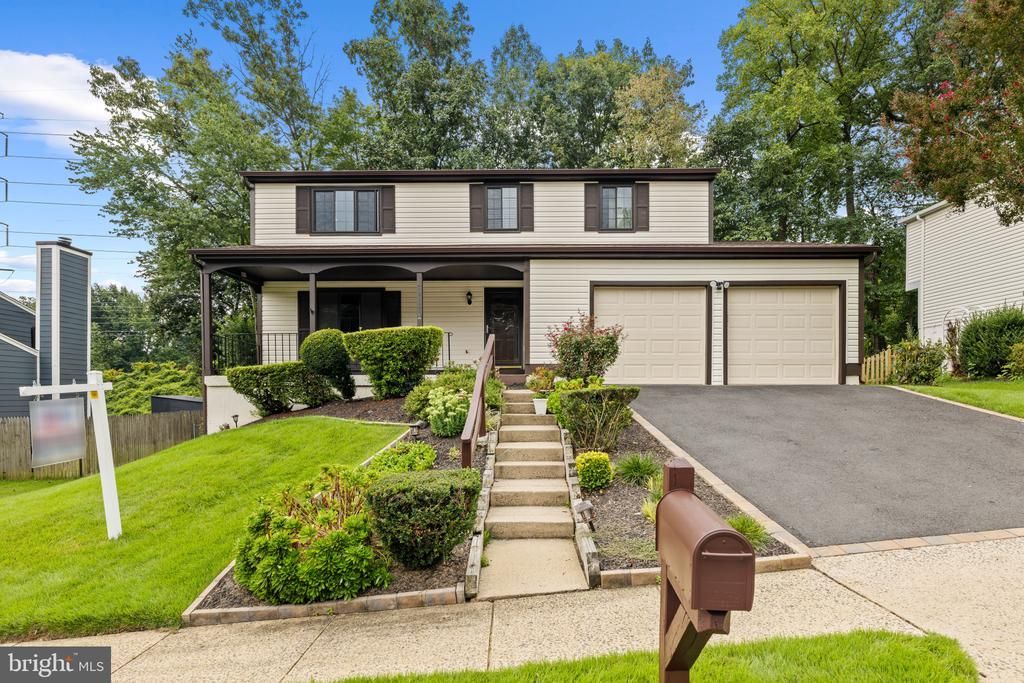
BEDS4
BATHS2 full 1 partial
SQUARE FEET2,190
MLS#VAFX2314590
STATUSACTIVE
PROPERTY TYPEResidential - Single Family
SUBDIVISIONTERRA GRANDE
SCHOOLFAIRFAX COUNTY PUBLIC SCHOOLS
Property Description
**MOVE-IN READY!** Extensive pre-listing improvements are complete. This home has received a comprehensive interior refresh featuring fresh neutral paint with crisp white trim, new carpeting, updated lighting and door hardware, new electrical devices, select bathroom improvements, and additional cosmetic updates throughout. The garage has been freshly painted and features a newly coated concrete floor, and the home's exterior has been professionally power washed for a fresh presentation inside and out. Prospective buyers who are not currently represented by an agent may contact the listing agent directly to schedule a showing. **First Open House: Saturday, 8/29, from 12:00–4:00 p.m.**
Property Features
Property Type: Residential - Single Family
Basement: Yes
Basement: Fully Finished
Cooling: Energy Star Cooling System, Heat Pump(s), Central A/
Fuel Type: Electric
Garage: 2
Heating: Heat Pump(s), Central
Home Style: Colonial
Lot Size: 0.19 Acres
Roof Type: Shingle, Architectural Shingle
Stories: 2.0
Taxes: $8,764
Year Built: 1982
Feature Descriptions
Accessibility: 36"+ wide Halls
Additional Structures: Above Grade
Appliances: Built-In Microwave, Built-In Range, Dishwasher, Disposal, Dryer - Electric, ENERGY STAR Freezer, ENERGY STAR Refrigerator, Exhaust Fan, Icemaker, Microwave, Oven/Range - Electric, Range Hood, Stainless Steel Appliances, Washer, Water Heater - High-Efficiency
Days on Site: 95
Electric: 200+ Amp Service
Exterior: Batts Insulation, Concrete, Stick Built, Copper Plumb
Exterior: Extensive Hardscape
Flooring: Ceramic Tile, Carpet, Hardwood
HOA Fee: $150.00/Annually
Interior: Attic, Carpet, Dining Area, Family Room Off Kitchen, Floor Plan - Open, Formal/Separate Dining Room, Kitchen - Eat-In, Window Treatments, Wood Floors
Lot: Front Yard, Landscaping, Partly Wooded, Rear Yard, SideYard(s)
Lot Dimensions: 0.19 Acre(S)
Parking Notes: 6 Total Parking Spaces
Pet Restrictions: No Pet Restrictions
Sewer: Public Sewer
SQFT Above Finished: 2190
SQFT Total Finished: 2190
Structure Type: Detached
Total Garage/Parking Spaces: 6
Utilities: Electric Available, Phone Available, Sewer Available, Water Available
Water: Public
Windows: Double Hung, Double Pane, Low-E
Wooded: Yes
Local Schools
School District: FAIRFAX COUNTY PUBLIC SCHOOLS
Listed By / Shown By
Listed By
Agency Name: National Realty, LLC
Shown By
Agency Title: Massanutten Realty
Agency Phone: 540.289.6335

Estimate Your Payment
Estimated Payment
$ 4,851.67 per month $3,885.09 Principal & Interest $730.33 Property Tax $236.25 Homeowner's Insurance
7613 Springfield Hills Drive | MLS# VAFX2314590
This single family home located at 7613 Springfield Hills Drive, Springfield, VA 22153 is currently listed for sale with an asking price of $810,000. This property was built in 1982 and has 4 bedrooms and 2 full and 1 partial baths with 2190 sq. ft. Springfield Hills Drive is located in the TERRA GRANDE subdivision within the FAIRFAX COUNTY PUBLIC SCHOOLS school district. Search TERRA GRANDE real estate on www.massanuttenrealty.com today.