
BEDS6
BATHS4 full 1 partial
SQUARE FEET4,696
MLS#VAFX2339494
STATUSACTIVE
PROPERTY TYPEResidential - Single Family
SUBDIVISIONACCOTINK BLUFF ESTATES
SCHOOLFAIRFAX COUNTY PUBLIC SCHOOLS
Property Description
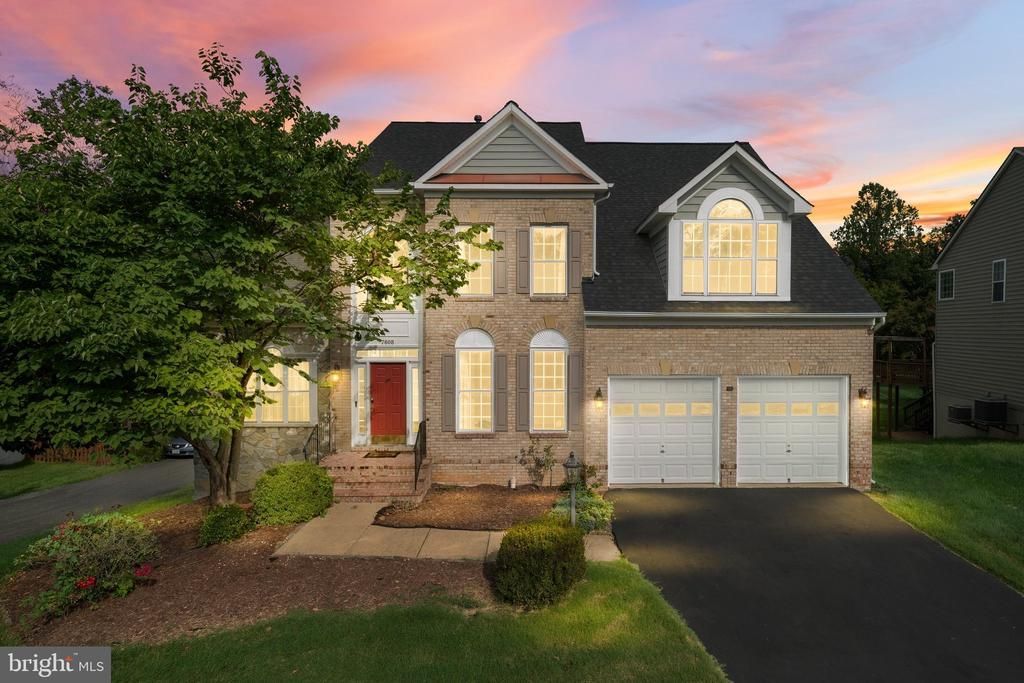
Nestled in the prestigious Accotink Bluff Estates, this stunning Colonial offers an exceptional blend of timeless elegance, modern updates, and everyday comfort. Extensively updated in 2025 and 2026, this move-in-ready home features fresh interior paint, a refinished deck, new roof, newer HVAC systems (2024 & 2020), new stainless steel ENERGY STAR kitchen appliances, updated bathrooms, and renovated kitchen and basement spaces. Spanning 6 spacious bedrooms and 4.5 elegantly appointed bathrooms, this residence is designed for both relaxation and entertaining. Step inside to discover an open floor plan that seamlessly connects the gourmet kitchen-equipped with stainless steel ENERGY STAR appliances, double ovens, and upgraded countertops-to the inviting family room, complete with a cozy electric fireplace adorned with glass doors. The formal dining room, enhanced by crown moldings and chair railings, sets the stage for memorable gatherings. Retreat to the primary suite, featuring a lavish bathroom with jetted tub and walk-in shower, complemented by generous walk-in closets. Additional highlights include luxurious hardwood and ceramic tile flooring, recessed lighting, and thoughtful window treatments throughout. Outside, the beautifully landscaped lot backs to serene trees, providing a tranquil backdrop for outdoor living on the expansive deck and patio. With a prime location in the middle of the block, enjoy easy access to Franconia-Springfield Metro, commuter lots, shopping in Kingstowne, Wegmans, Springfield Plaza, Springfield Town Center, Fort Belvoir, Old Town Alexandria and to Reagan Airport (DCA), all within a short distance. This home is not just a residence; it's a lifestyle, offering the perfect balance of elegance and convenience in a sought-after community. Experience the epitome of luxury living in this remarkable property.
Property Features
Property Type: Residential - Single Family
Basement: Walkout Level
Basement: Yes
Cooling: Central A/C
Fireplaces: 1
Fuel Type: Natural Gas
Garage: 2
Heating: Central, Heat Pump(s)
Home Style: Colonial
Lot Size: 0.21 Acres
Roof Type: Architectural Shingle
Stories: 3.0
Taxes: $12,913
Year Built: 2001
Feature Descriptions
Additional Structures: Above Grade, Below Grade
Appliances: Cooktop, Oven - Double, Stainless Steel Appliances, ENERGY STAR Refrigerator, Icemaker, ENERGY STAR Dishwasher, Microwave, Disposal, Washer, Dryer
Exterior: Aluminum Siding, Brick Front
Fireplace: Electric, Fireplace - Glass Doors, Gas/Propane
Flooring: Hardwood, Luxury Vinyl Plank, Ceramic Tile
HOA Fee: $650.00/Annually
Interior: Floor Plan - Open, Formal/Separate Dining Room, Family Room Off Kitchen, Crown Moldings, Chair Railings, Kitchen - Gourmet, Kitchen - Eat-In, Recessed Lighting, Upgraded Countertops, Walk-in Closet(s), Window Treatments, Ceiling Fan(s), Primary Bath(s), Bathroom - Jetted Tub, Bathroom - Walk-In Shower,2nd Kitchen
Location: Middle Of Block
Lot: Backs to Trees, Front Yard, Landscaping, Rear Yard
Lot Dimensions: 0.21 Acre(S)
Parking Notes: 4 Total Parking Spaces
Rooms: Living Room, Dining Room, Primary Bedroom, Bedroom 2,Bedroom 3,Bedroom 4,Bedroom 5,Kitchen, Family Room, Laundry, Office, Recreation Room, Utility Room, Bedroom 6,Bathroom 2,Bathroom 3,Bonus Room, Primary Bathroom, Half Bath
Sewer: Public Sewer
Special View Info: Street, Trees/Woods
SQFT Above Finished: 3336
SQFT Below Finished: 1360
SQFT Total Finished: 4696
Structure Type: Detached
Total Garage/Parking Spaces: 4
Utilities: Natural Gas Available, Water Available, Electric Available, Cable TV Available
Water: Public
Windows: Double Pane
Local Schools
School District: FAIRFAX COUNTY PUBLIC SCHOOLS
Listed By / Shown By
Listed By
Agency Name: Samson Properties
Shown By
Agency Title: Massanutten Realty
Agency Phone: 540.289.6335

Estimate Your Payment
Estimated Payment
$ 7,436.17 per month $5,995.51 Principal & Interest $1,076.08 Property Tax $364.58 Homeowner's Insurance
7608 Mcweadon Lane | MLS# VAFX2339494
This single family home located at 7608 Mcweadon Lane, Springfield, VA 22150 is currently listed for sale with an asking price of $1,250,000. This property was built in 2001 and has 6 bedrooms and 4 full and 1 partial baths with 4696 sq. ft. Mcweadon Lane is located in the ACCOTINK BLUFF ESTATES subdivision within the FAIRFAX COUNTY PUBLIC SCHOOLS school district. Search ACCOTINK BLUFF ESTATES real estate on www.massanuttenrealty.com today.