
BEDS4
BATHS2 full
SQUARE FEET1,539
MLS#VAPW2128496
STATUSACTIVE
PROPERTY TYPEResidential - Single Family
SUBDIVISIONLOCH LOMOND
SCHOOLPRINCE WILLIAM COUNTY PUBLIC SCHOOLS
Property Description
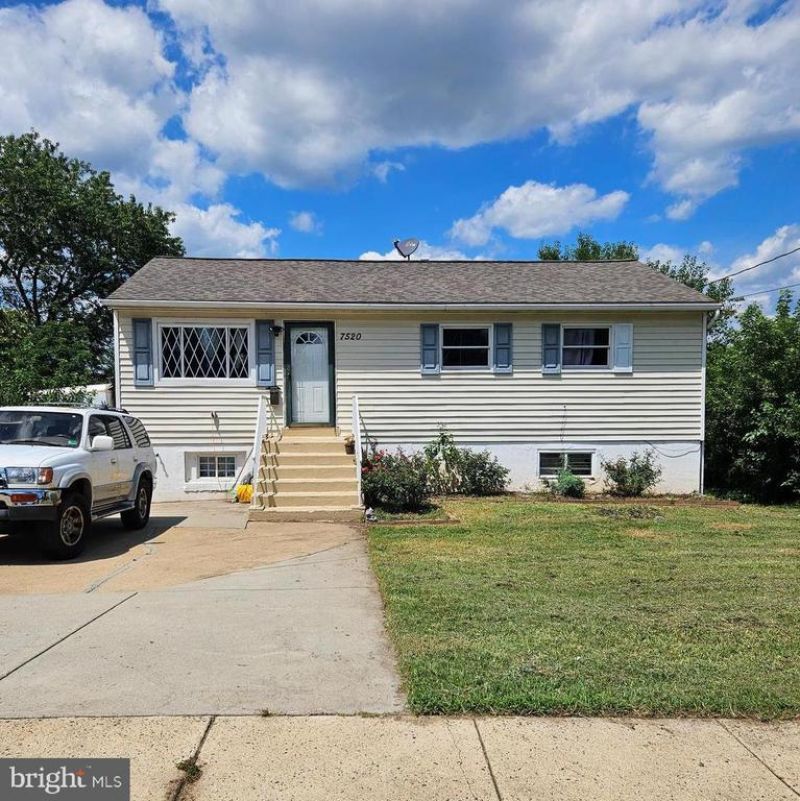
Nice house with newer roof, HVAC and water heater. The enclosed sunroom is used as a bedroom at the present moment plus the 3 BRs on the same level. The kitchen has granite countertops and 2 cabinet doors missing. The dishwater, microwave and ice maker are not working. Sold in as is conditions. The basement has 1 BR, 1 BA plus a walk-out door that can be rented separate. Some walls have been painted. Owners getting ready to pack everything and clean the house. No HOA. The friendly dog will be in his cage. Close to many restaurants, shopping centers, movie theater, and more. Easy access to 234, 28 and 66.
Property Features
Property Type: Residential - Single Family
Basement: Full, Walkout Level
Basement: Yes
Cooling: Ceiling Fan(s), Central A/C
Fuel Type: Electric
Heating: Forced Air
Lot Size: 0.23 Acres
Roof Type: Asbestos Shingle
Stories: 2.0
Taxes: $3,853
Year Built: 1964
Feature Descriptions
Additional Structures: Above Grade, Below Grade
Days on Site: 6
Exterior: Vinyl Siding
Interior: Kitchen - Table Space
Lot Dimensions: 0.23 Acre(S)
Parking Notes: 8 Total Parking Spaces
Pet Restrictions: No Pet Restrictions
Rooms: Living Room, Bedroom 2,Bedroom 3,Kitchen, Game Room, Bedroom 1,Other
Sewer: Public Sewer
SQFT Above Finished: 912
SQFT Below Finished: 627
SQFT Total Finished: 1539
Structure Type: Detached
Total Garage/Parking Spaces: 8
Water: Public
Room Sizes
Bedroom 2: 10 x 11 Level - Main
Kitchen: 8 x 19 Level - Main
Bedroom 1: 11 x 12 Level - Main
Living Room: 14 x 13 Level - Main
Bedroom 3: 10 x 8 Level - Main
Game Room: 19 x 11 Level - Lower 1
Other: 10 x 10 Level - Lower 1
Local Schools
School District: PRINCE WILLIAM COUNTY PUBLIC SCHOOLS
Listed By / Shown By
Listed By
Agency Name: Epic Realty, LLC.
Shown By
Agency Title: Massanutten Realty
Agency Phone: 540.289.6335

Estimate Your Payment
Estimated Payment
$ 2,763.36 per month $2,302.27 Principal & Interest $321.08 Property Tax $140.00 Homeowner's Insurance
7520 Alleghany Road | MLS# VAPW2128496
This single family home located at 7520 Alleghany Road, Manassas, VA 20111 is currently listed for sale with an asking price of $480,000. This property was built in 1964 and has 4 bedrooms and 2 full baths with 1539 sq. ft. Alleghany Road is located in the LOCH LOMOND subdivision within the PRINCE WILLIAM COUNTY PUBLIC SCHOOLS school district. Search LOCH LOMOND real estate on www.massanuttenrealty.com today.