
BEDS4
BATHS3 full
SQUARE FEET3,608
MLS#VAFX2337040
STATUSACTIVE
PROPERTY TYPEResidential - Single Family
SUBDIVISIONFALLS HILL
SCHOOLFAIRFAX COUNTY PUBLIC SCHOOLS
Property Description
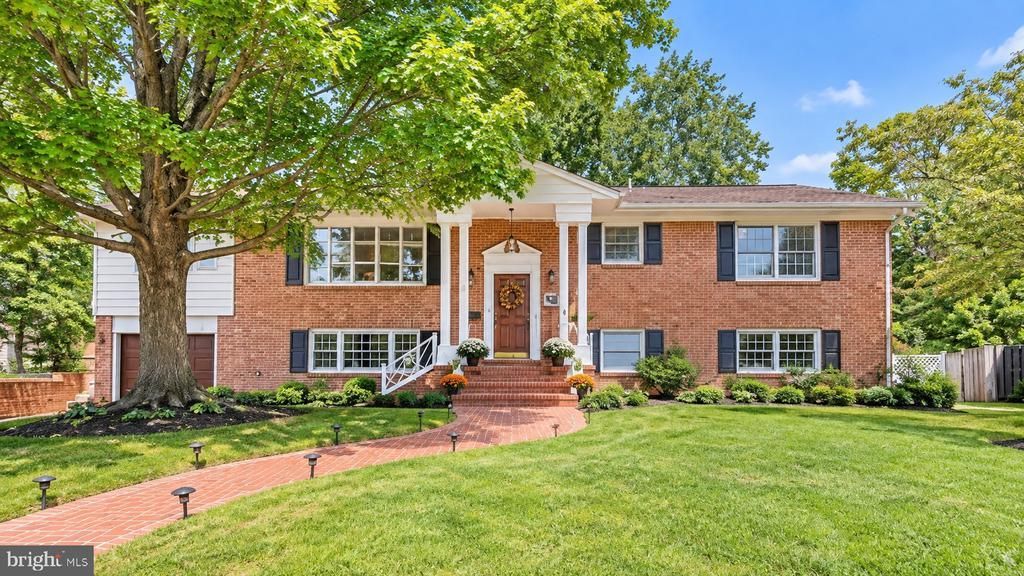
INCREDIBLE NEW PRICE! Welcome to this beautifully maintained and thoughtfully updated Colonial-style home, ideally situated on nearly half an acre in one of the most quiet, sought-after neighborhoods with no thru traffic. Offering approximately 3,600 square feet across two finished levels, this exceptional residence features four bedrooms, three full bathrooms, hardwood floors, two potential primary suites, and an expansive, flexible layout designed for comfortable everyday living and effortless entertaining. The light-filled main level is anchored by an impressive living room with an oversized bay window, vaulted ceiling, and wood-burning fireplace. The adjoining dining room features built-in cabinetry and flows into a spectacular 27'3" x 11' sunroom—an incredibly versatile space ideal for entertaining, working from home, or relaxing while overlooking the backyard. The updated eat-in kitchen offers gas cooking, newer appliances, abundant workspace, and beautiful views of the outdoor retreat. Three bedrooms are conveniently located on the main level, including a spacious primary suite with a private en-suite bathroom and double vanity, along with an additional updated full bathroom. The fully finished lower level dramatically expands the home’s living and entertaining space. New flooring enhances a generous recreation room with two walls of built-in bookcases, a wet bar, and a comfortable family room centered around a second wood-burning fireplace. This level also offers an impressive second primary-suite option featuring a large bedroom, an enormous walk-in closet, and an adjoining spa-inspired bathroom with custom tilework, a walk-in shower, dual vanities, and a jetted soaking tub. An oversized garage provides excellent storage, hobby, and workshop space. The show stopping one of a kind backyard has been beautifully transformed into a private outdoor oasis. An expansive patio, built-in fire pit, premium hot tub, large putting green, irrigation system, and thoughtfully planted evergreens create an extraordinary setting for entertaining, recreation, and year-round enjoyment. A charming custom “she-shed,” designed to mirror the main house, adds both character and valuable flex space to this unforgettable retreat. Major recent improvements include a new HVAC system, new water heater, new electrical panel, and new lower-level flooring—offering added comfort and peace of mind. The location provides outstanding access to the City of Falls Church, Mosaic District, Tysons Corner, West Falls Church Metro, and the W&OD Trail, with I-66, Route 29, and Route 7 nearby for convenient travel throughout Northern Virginia and the greater Washington metropolitan area. Nearly half an acre. Approximately 3,600 finished square feet. Two potential primary suites. Extensive system updates. A truly exceptional backyard—and no HOA. This distinctive Falls Church home delivers the space, flexibility, and lifestyle that are increasingly difficult to find.
Property Features
Property Type: Residential - Single Family
Basement: Yes
Basement: Fully Finished, Connecting Stairway, Daylight, Full, Garage Access, Improved, Outside Entrance, Rear Entrance, Shelving, Walkout Level, Windows, Other
Cooling: Central A/C
Fireplaces: 2
Fuel Type: Natural Gas
Garage: 1
Heating: Forced Air
Home Style: Colonial
Lot Size: 0.42 Acres
Stories: 2.0
Taxes: $10,257
Year Built: 1961
Feature Descriptions
Additional Structures: Above Grade, Below Grade
Appliances: Built-In Microwave, Washer, Dryer, Disposal, Dishwasher, Refrigerator, Stove
Exterior: Brick, Vinyl Siding
Exterior: Exterior Lighting, Gutter System, Street Lights, Other
Fencing: Partially
Fireplace: Brick, Mantel(s), Fireplace - Glass Doors, Wood, Other
Flooring: Solid Hardwood, Luxury Vinyl Plank, Carpet, Ceramic Tile
Interior: Bar, Built-Ins, Ceiling Fan(s), Dining Area, Exposed Beams, Family Room Off Kitchen, Floor Plan - Traditional, Formal/Separate Dining Room, Kitchen - Eat-In, Kitchen - Table Space, Primary Bath(s), Skylight(s), Bathroom - Soaking Tub, Bathroom - Stall Shower, Walk-in Closet(s), Wood Floors
Lot: Front Yard, Landscaping, Partly Wooded, Rear Yard, SideYard(s), Trees/Wooded, Sloping, Other
Lot Dimensions: 0.42 Acre(S)
Parking Features: Concrete Driveway, Lighted Parking, Heated
Parking Notes: 3 Total Parking Spaces
Pet Restrictions: No Pet Restrictions
Rooms: Living Room, Dining Room, Primary Bedroom, Bedroom 2,Bedroom 3,Bedroom 4,Kitchen, Family Room, Sun/Florida Room, Laundry, Recreation Room, Bathroom 1,Bathroom 3,Primary Bathroom
Sewer: Public Sewer
Special View Info: Garden/Lawn, Trees/Woods, Other
SQFT Above Finished: 1804
SQFT Below Finished: 1804
SQFT Total Finished: 3608
Structure Type: Detached
Total Garage/Parking Spaces: 3
Utilities: Cable TV Available, Electric Available, Natural Gas Available, Water Available, Other
Water: Public
Windows: Bay/Bow, Skylights
Wooded: Yes
Room Sizes
Primary Bedroom: 16 x 13 Level - Upper 1
Bedroom 2: 12 x 11 Level - Upper 1
Bedroom 3: 11 x 11 Level - Upper 1
Dining Room: 11 x 10 Level - Upper 1
Kitchen: 14 x 11 Level - Upper 1
Sun/Florida Room: 27 x 11 Level - Upper 1
Living Room: 19 x 17 Level - Upper 1
Bedroom 4: 16 x 15 Level - Lower 1
Laundry: 14 x 10 Level - Lower 1
Family Room: 18 x 15 Level - Lower 1
Recreation Room: 22 x 13 Level - Lower 1
Local Schools
High School: MARSHALL
School District: FAIRFAX COUNTY PUBLIC SCHOOLS
Listed By / Shown By

Estimate Your Payment
Estimated Payment
$ 6,934.99 per month $5,731.70 Principal & Interest $854.75 Property Tax $348.54 Homeowner's Insurance
7514 Salem Road | MLS# VAFX2337040
This single family home located at 7514 Salem Road, Falls Church, VA 22043 is currently listed for sale with an asking price of $1,195,000. This property was built in 1961 and has 4 bedrooms and 3 full baths with 3608 sq. ft. Salem Road is located in the FALLS HILL subdivision within the FAIRFAX COUNTY PUBLIC SCHOOLS school district. Search FALLS HILL real estate on www.massanuttenrealty.com today.