
BEDS2
BATHS2 full
SQUARE FEET1,183
MLS#VAFX2346664
STATUSACTIVE
PROPERTY TYPERental - Condominium
SUBDIVISIONSTRATFORD PLACE AT KINGS
SCHOOLFAIRFAX COUNTY PUBLIC SCHOOLS
Property Description
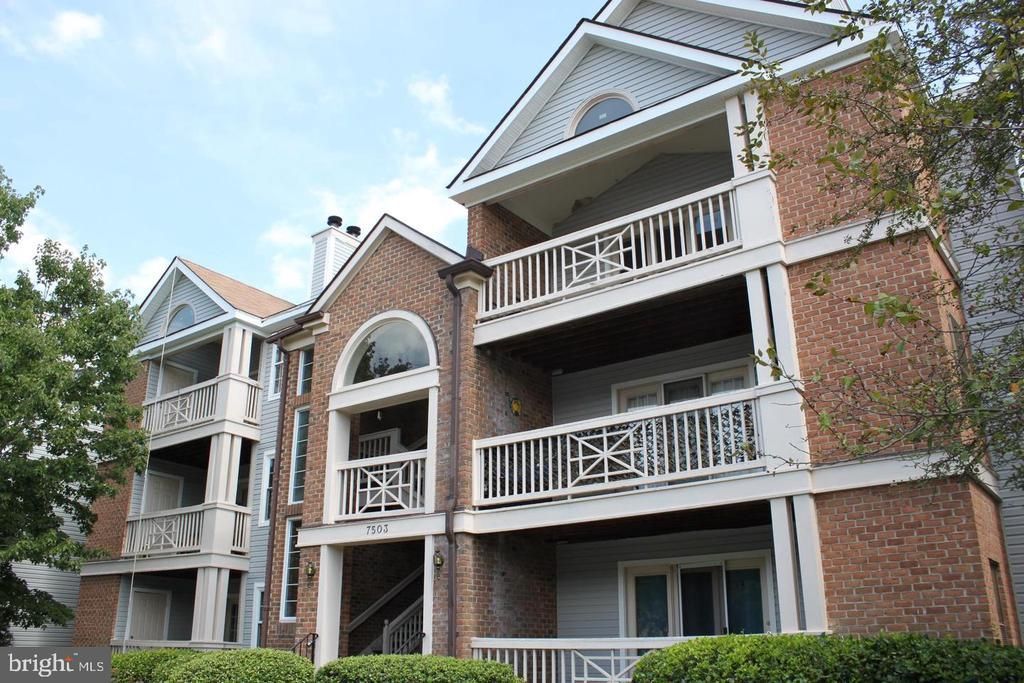
Lovely, spacious and pristine. Private back balcony with serene tree views is perfect for relaxing. Ground level entry unit, BUT above ground balcony-best of all worlds! Wonderful open floor plan, and large eat-in kitchen with stainless steel appliances, quartz counter tops, luxury plank flooring, and adjacent space with washer and dryer. Ample sized dining room, and living room with built-in's, cozy wood-burning fireplace, and doors to balcony. Primary bedroom has over sized walk-in closet with built-in shelving, and a primary bath with soaking tub and double sinks. Generously sized 2nd bedroom has dual entry full bath; and both bedrooms have peaceful tree views. Newer carpet and paint throughout. Fantastic Kingstowne location and amenities. And close to metro, shops, restaurants, grocery, parks, fitness and more! Minutes to Fort Belvoir, Old Town, DC, The Pentagon, and 495.
Property Features
Property Type: Rental - Condominium
Cooling: Central A/C
Fireplaces: 1
Fuel Type: Electric
Heating: Heat Pump(s)
Home Style: Colonial
Stories: 1.0
Year Built: 1989
Feature Descriptions
Additional Structures: Above Grade, Below Grade
Appliances: Built-In Microwave, Dishwasher, Disposal, Dryer, Intercom, Oven/Range - Electric, Refrigerator, Washer
Building Name: STRATFORD PLACE
Community Amenities: Basketball Courts, Bike Trail, Club House, Common Grounds, Community Center, Fitness Center, Jog/Walk Path, Picnic Area, Recreational Center, Reserved/Assigned Parking, Swimming Pool, Tot Lots/Playground, Tennis Courts, Party Room
Condo/Coop Fee: $0.00/Monthly
Days on Site: 1
Exterior: Brick, Other
Flooring: Hardwood, Carpet, Ceramic Tile, Luxury Vinyl Plank
Interior: Carpet, Wood Floors, Walk-in Closet(s), Upgraded Countertops, Bathroom - Tub Shower, Bathroom - Soaking Tub, Recessed Lighting, Pantry, Primary Bath(s), Kitchen - Table Space, Kitchen - Eat-In, Intercom, Floor Plan - Open, Entry Level Bedroom, Dining Area, Combination Dining/Living, Built-Ins, Breakfast Area, Family Room Off Kitchen, Window Treatments
Lot: Backs to Trees, Backs - Parkland, Private, Trees/Wooded
Parking Features: Parking Lot, Assigned
Pet Restrictions: Case by Case Basis
Rent Includes: Trash Removal, Snow Removal, Water, Sewer, Parking, Grounds Maintenance, HOA/Condo Fee, Common Area Maintenance
Sewer: Public Sewer
Special View Info: Trees/Woods, Scenic Vista
SQFT Above Finished: 1183
SQFT Total Finished: 1183
Structure Type: Unit/Flat/Apartment
Water: Public
Wooded: Yes
Local Schools
School District: FAIRFAX COUNTY PUBLIC SCHOOLS

7503 E Ashby Lane | MLS# VAFX2346664
This property located at 7503 E Ashby Lane , Alexandria, VA 22315 is currently listed for rent with an asking price of $2,500 / Monthly. E Ashby Lane is located within the FAIRFAX COUNTY PUBLIC SCHOOLS school district. Search Alexandria real estate on www.massanuttenrealty.com today.