
BEDS4
BATHS1 full 1 partial
SQUARE FEET1,707
MLS#682668
STATUSActive
PROPERTY TYPEResidential - Single Family
Property Description
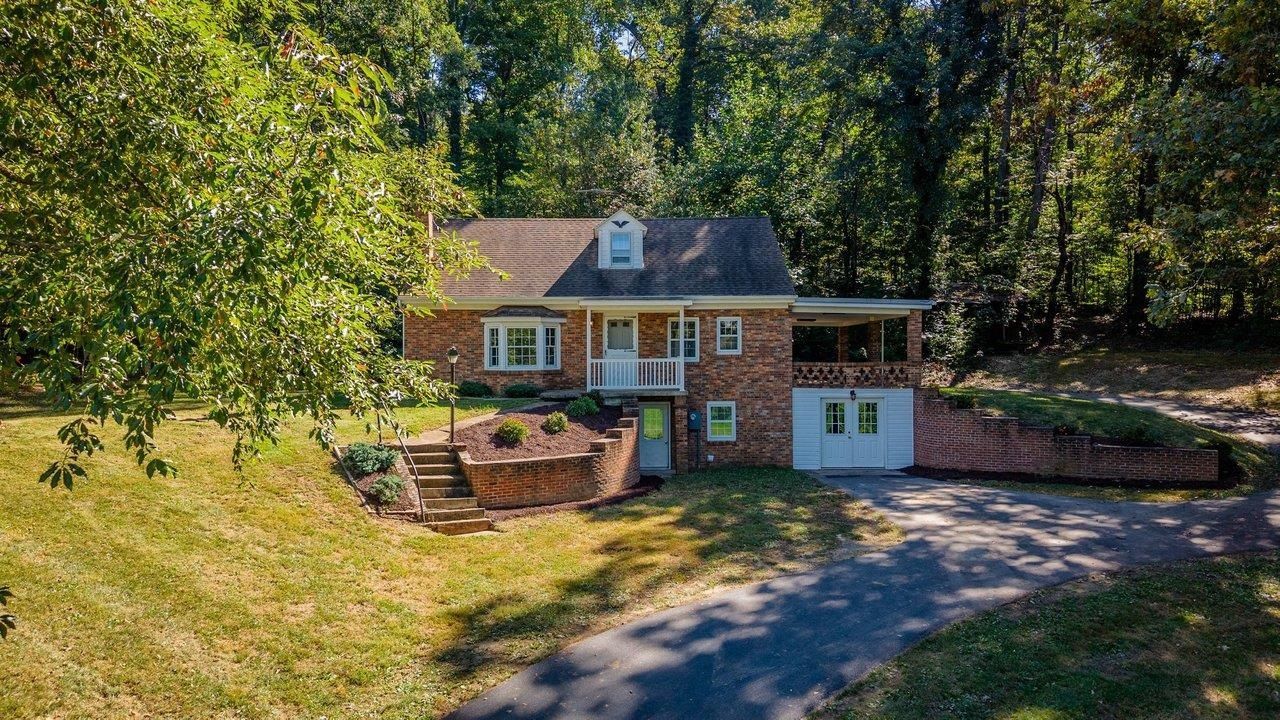
Brick Cape Cod on Ottobine Road with woods at your back and open neighboring farmland out front. If you've been waiting for a country home that's clean, move in ready, and not a project, this one's worth seeing. The main level has fresh neutral paint, crown molding, and soft carpet throughout. The living room is built around a corner brick fireplace, and the bay window gives you a wide look across the front yard and neighboring fields. The kitchen has wood cabinetry, plenty of counter space, and a butcher block bar that works for quick breakfasts or a spot to visit while dinner's going. Two big windows over the sink and counter look out on pasture and trees, so the view is part of the room. Upstairs, the bedrooms back up to the woods and stay quiet and private, with sliding closets and good natural light. Outside, the paved drive curves up to a covered side porch, brick retaining walls, and landscaped beds. The lower level has its own exterior entry through double glass doors, and mature hardwoods around the property give you shade and privacy without feeling closed in. Room to breathe in the Dayton countryside, with town still an easy drive when you need it. Call or text to set up a showing.
Property Features
Property Type: Residential - Single Family
Cooling: Central AC, Heat Pump
Fireplaces: 2
Heating: Baseboard, Central Heat, Electric, Heat Pump
Lot Size: 1.30 Acres
Roof Type: Architectural Style
Stories: 2.0
Taxes: $1,471
Year Built: 1962
Feature Descriptions
Basement: Yes
Exterior: Brick
Fireplace Location: Basement, Living Room
Flooring: Carpet, Ceramic Tile, Laminate
Foundation: Concrete Block
Kitchen: Formica Counter, Wood Cabinets
Laundry: Dryer, Washer
Lot: Elevated, Partly Wooded
Lot Dimensions: 1.3 Acre(s)
Sewer: Installed Conventional
Water: Cistern
Wooded: Yes
Local Schools
High School: Turner Ashby
Middle School: Wilbur S. Pence
Elementary School: Ottobine
Listed By / Shown By
Listed By
Agency Name: Kline May Realty
Agency Phone: 540-437-3500
Shown By
Agency Title: Massanutten Realty
Agency Phone: 540.289.6335

Estimate Your Payment
Estimated Payment
$ 1,890.69 per month $1,666.75 Principal & Interest $122.58 Property Tax $101.35 Homeowner's Insurance
7499 Ottobine Rd | MLS# 682668
This single family home located at 7499 Ottobine Rd, Dayton, VA 22821 is currently listed for sale with an asking price of $347,500. This property was built in 1962 and has 4 bedrooms and 1 full and 1 partial baths with 1707 sq. ft. Search Dayton real estate on www.massanuttenrealty.com today.