
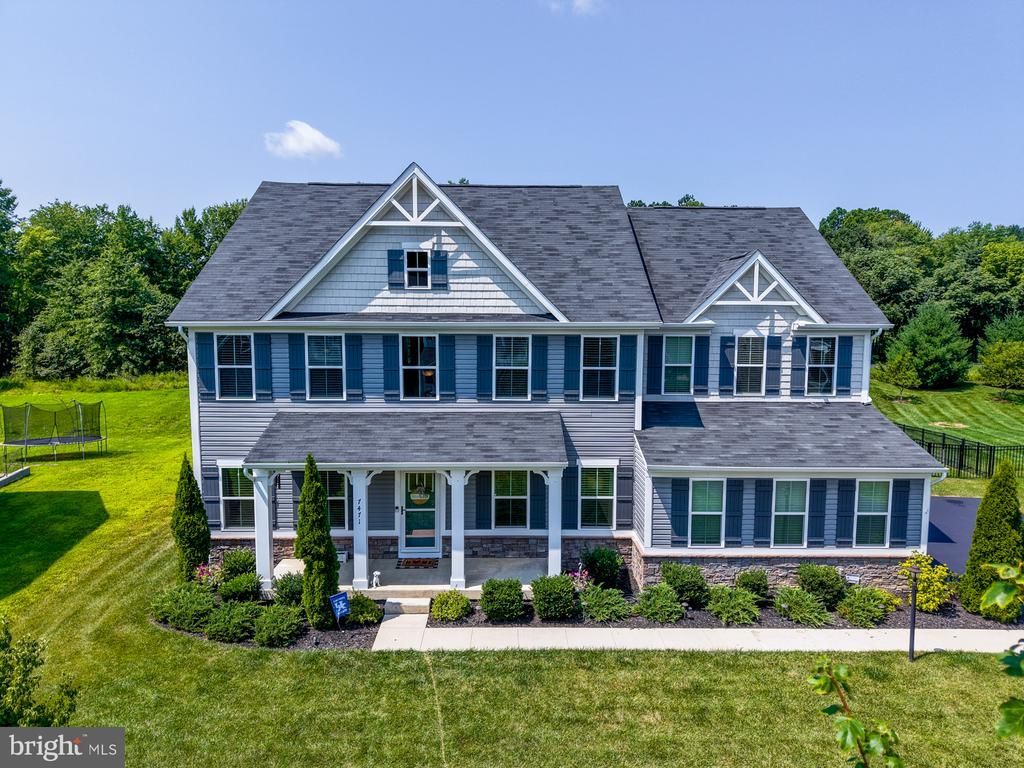
BEDS4
BATHS4 full 1 partial
SQUARE FEET4,648
MLS#VAFQ2023110
STATUSPENDING
PROPERTY TYPEResidential - Single Family
SUBDIVISIONBROOKSIDE
SCHOOLFAUQUIER COUNTY PUBLIC SCHOOLS
Property Description
Welcome to an exceptional home in the highly desired Brookside community, where beautiful walking trails, wooded surroundings, picturesque lakes, a community pool and clubhouse create a setting that feels like a retreat while keeping everyday conveniences close at hand. Perfectly positioned on a half-acre lot backing to community woods and the trail system, this impressive home offers privacy, space and an outstanding location on a quiet no-through street—just seconds from the clubhouse, pool and lakes. Inside, three beautifully finished levels are loaded with thoughtful updates, upgrades and custom touches throughout. Engineered hardwood flooring, attractive built-ins and quality finishes set the tone, while the gourmet kitchen serves as the heart of the home with high-end appliances, premium materials and plenty of room for gathering and entertaining. One of the home’s true highlights is the oversized screened porch, creating an incredible extension of the living space and the perfect place to relax while enjoying the wooded backdrop. The wall-mounted television on the porch conveys, making this an inviting spot for morning coffee, summer dinners or watching the game with friends. The main level also features a large private office that could easily serve as an additional bedroom, offering excellent flexibility for today’s lifestyles. Upstairs, the spacious owner’s suite features dual walk-in closets and a distinctive custom-made sliding barn door that adds character and craftsmanship. A guest bedroom enjoys its own private full bath, while an additional full hall bath serves the remaining bedrooms. A very large loft provides even more flexible living space—ideal for a second home office, playroom, media area or quiet retreat. The fully finished lower level adds another generous dimension to the home, with plenty of room for recreation and entertaining while still providing abundant storage. A wide-well walk-up offers convenient access to the backyard and wooded surroundings. Outside, the two-car side-load garage, half-acre homesite and beautiful natural setting complete a property that checks an extraordinary number of boxes. Space, privacy, quality and an outstanding Brookside location—this is an amazing home you will not want to miss.
Property Features
Property Type: Residential - Single Family
Basement: Fully Finished, Walkout Stairs
Basement: Yes
Cooling: Central A/C
Fireplaces: 1
Fuel Type: Natural Gas
Garage: 2
Heating: Central, Forced Air
Home Style: Colonial
Lot Size: 0.46 Acres
Stories: 3.0
Taxes: $7,848
Year Built: 2019
Feature Descriptions
Additional Structures: Above Grade, Below Grade
Appliances: Built-In Microwave, Cooktop, Cooktop - Down Draft, Dishwasher, Disposal, Dryer, Exhaust Fan, Icemaker, Oven - Wall, Refrigerator, Stainless Steel Appliances, Washer, Water Heater
Community Amenities: Basketball Courts, Bike Trail, Club House, Common Grounds, Community Center, Jog/Walk Path, Lake, Pool - Outdoor, Pier/Dock, Swimming Pool, Tennis Courts, Tot Lots/Playground
Days on Site: 10
Exterior: Vinyl Siding
Fireplace: Gas/Propane
HOA Fee: $444.38/Quarterly
Interior: Bathroom - Walk-In Shower, Carpet, Ceiling Fan(s), Chair Railings, Crown Moldings, Dining Area, Family Room Off Kitchen, Floor Plan - Open, Formal/Separate Dining Room, Kitchen - Eat-In, Kitchen - Gourmet, Recessed Lighting, Upgraded Countertops, Walk-in Closet(s), Wood Floors
Lot: Backs to Trees, Landscaping, No Thru Street, Premium
Lot Dimensions: 0.46 Acre(S)
Parking Notes: 2 Total Parking Spaces
Sewer: Public Sewer
Special View Info: Trees/Woods
SQFT Above Finished: 3764
SQFT Below Finished: 884
SQFT Total Finished: 4648
Structure Type: Detached
Total Garage/Parking Spaces: 2
Utilities: Under Ground
Water: Public
Local Schools
High School: KETTLE RUN
Middle School: AUBURN
School District: FAUQUIER COUNTY PUBLIC SCHOOLS
Listed By / Shown By
Listed By
Agency Name: Paul Wesley Real Estate
Shown By
Agency Title: Massanutten Realty
Agency Phone: 540.289.6335

Estimate Your Payment
Estimated Payment
$ 5,614.87 per month $4,676.49 Principal & Interest $654.00 Property Tax $284.38 Homeowner's Insurance
7471 Lake Willow Court | MLS# VAFQ2023110
This single family home located at 7471 Lake Willow Court, Warrenton, VA 20187 is currently listed for sale with an asking price of $975,000. This property was built in 2019 and has 4 bedrooms and 4 full and 1 partial baths with 4648 sq. ft. Lake Willow Court is located in the BROOKSIDE subdivision within the FAUQUIER COUNTY PUBLIC SCHOOLS school district. Search BROOKSIDE real estate on www.massanuttenrealty.com today.