
BEDS3
BATHS3 full 1 partial
SQUARE FEET2,021
MLS#VAFX2336028
STATUSACTIVE
PROPERTY TYPERental - Townhouse
SUBDIVISIONKINGSTOWNE
SCHOOLFAIRFAX COUNTY PUBLIC SCHOOLS
Property Description
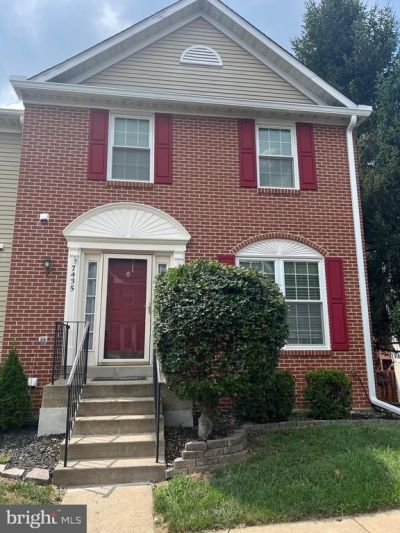
Wonderful end unit townhouse in the desired community of Kingstowne. This updated property features hardwood flooring on main level, living room, and dining area. A huge eat in kitchen with granite counters, tile flooring and stainless steel appliances. French doors open up to large deck with stairs to fenced back yard. Upper level has 3 bedrooms. Master bedroom has cathedral ceilings and walk in closet. Master bath has soaking tub, glass enclosure, dual sinks, and tile flooring. Lower level has finished walk out basement with wood burning fireplace and full bath. There is an additional bonus room...with closet that could be used as an office or fourth bedroom. Laundry room is finished with washer and dryer and shelving. Minutes from Franconia-Springfield Metro and Van Dorn Metro, Fort Belvoir and the Pentagon. Kingstowne amenities offer 2 pools, tennis courts, tot lots, 2 exercise rooms, and walking trails.
Property Features
Property Type: Rental - Townhouse
Basement: Yes
Basement: Daylight, Partial, Fully Finished, Walkout Level, Windows
Cooling: Central A/C
Fireplaces: 1
Fuel Type: Natural Gas
Heating: Forced Air
Home Style: Colonial
Lot Size: 0.06 Acres
Stories: 3.0
Year Built: 1994
Feature Descriptions
Additional Structures: Above Grade, Below Grade
Appliances: Dishwasher, Disposal, Dryer, Exhaust Fan, Oven/Range - Gas, Range Hood, Refrigerator, Stainless Steel Appliances, Washer, Water Heater
Community Amenities: Common Grounds, Community Center, Jog/Walk Path, Pool - Outdoor, Tot Lots/Playground
Exterior: Aluminum Siding
Fencing: Panel, Wood
Fireplace: Wood, Fireplace - Glass Doors
HOA Fee: $0.00/Unknown
Lot: Backs to Trees, Rear Yard
Lot Dimensions: 0.06 Acre(S)
Parking Features: Parking Lot, Assigned
Pet Restrictions: Breed Restrictions, Cats OK, Dogs OK, Pet Addendum/Deposit
Rent Includes: Common Area Maintenance, Community Center, HOA/Condo Fee, Parking, Pool Maintenance, Snow Removal, Trash Removal
Sewer: Public Sewer
Special View Info: Trees/Woods
SQFT Above Finished: 1496
SQFT Below Finished: 525
SQFT Total Finished: 2021
Structure Type: End of Row/Townhouse
Total Garage/Parking Spaces: 2
Water: Public
Local Schools
School District: FAIRFAX COUNTY PUBLIC SCHOOLS
Listed By / Shown By
Listed By
Agency Name: Wilkinson PM INC
Shown By
Agency Title: Massanutten Realty
Agency Phone: 540.289.6335

7435 Digby Green | MLS# VAFX2336028
This property located at 7435 Digby Green , Alexandria, VA 22315 is currently listed for rent with an asking price of $3,490 / Monthly. Digby Green is located within the FAIRFAX COUNTY PUBLIC SCHOOLS school district. Search Alexandria real estate on www.massanuttenrealty.com today.