
BEDS7
BATHS7 full 1 partial
SQUARE FEET5,950
MLS#VAAR2078912
STATUSACTIVE
PROPERTY TYPERental - Single Family
SUBDIVISIONBRANDON VILLAGE
SCHOOLARLINGTON COUNTY PUBLIC SCHOOLS
Property Description
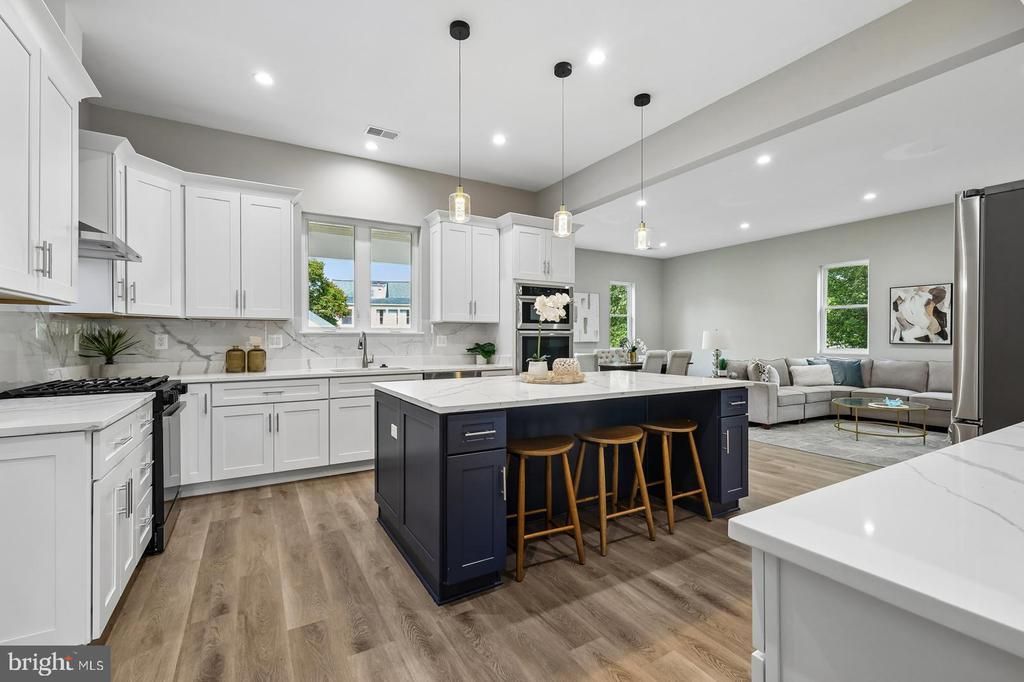
735 George Mason Drive presents brand-new luxury construction for rent in a prime Arlington location, offering an impressive 6,925 square feet of total living space with exceptional craftsmanship and modern design. This custom-built, energy-efficient Craftsman home features an expansive open-concept layout complemented by luxury vinyl plank flooring and elegant finishes throughout. Designed for both everyday comfort and elevated entertaining, the home offers two fully equipped designer kitchens featuring quartz countertops, stainless steel appliances, wall ovens, built-in microwaves, and upgraded cabinetry, ideal for multi-generational living, extended stays, or hosting guests. With 7 bedrooms and 7.5 bathrooms, including primary suites on both the main and upper levels, the home provides exceptional flexibility, privacy, and convenience. Additional highlights include two laundry rooms and a spacious recreation room perfect for entertaining, relaxing, or creating a versatile living space. Complete with a private backyard and two-car garage, this exceptional rental is ideally situated in a commuter-friendly Arlington location, just minutes from major routes, shopping, dining, and everything Arlington has to offer.
Property Features
Property Type: Rental - Single Family
Basement: Combination, Fully Finished, Garage Access, Rear Entrance, Walkout Stairs, Outside Entrance
Basement: Yes
Cooling: Central A/C
Fuel Type: Electric
Garage: 2 car attached
Home Style: Colonial
Lot Size: 0.22 Acres
Roof Type: Shingle
Stories: 3.0
Year Built: 2026
Feature Descriptions
Accessibility: Level Entry - Main
Additional Structures: Above Grade, Below Grade
Appliances: Built-In Microwave, Dishwasher, Disposal, Dryer, Exhaust Fan, Extra Refrigerator/Freezer, Icemaker, Oven - Wall, Refrigerator, Stainless Steel Appliances, Washer, Oven - Double, Oven/Range - Electric
Days on Site: 2
Exterior: Concrete, Stone, Vinyl Siding
Exterior: Roof Deck
Fencing: Partially, Rear
Flooring: Luxury Vinyl Plank
Interior: 2nd Kitchen, Bathroom - Walk-In Shower, Bathroom - Soaking Tub, Combination Kitchen/Dining, Floor Plan - Traditional, Formal/Separate Dining Room, Kitchen - Gourmet, Kitchen - Island, Recessed Lighting, Walk-in Closet(s)
Lot Dimensions: 0.22 Acre(S)
Parking Features: Attached Garage, Driveway, Paved Driveway
Pet Restrictions: Case by Case Basis
Rooms: Living Room, Dining Room, Primary Bedroom, Bedroom 2,Bedroom 3,Bedroom 4,Bedroom 5,Kitchen, Family Room, Bedroom 1,2nd Stry Fam Rm, Laundry, Mud Room, Office, Recreation Room, Bedroom 6,Bathroom 1,Bathroom 2,Bathroom 3,Primary Bathroom, Full Bath, Half Bath
Sewer: Public Sewer
SQFT Above Finished: 4317
SQFT Below Finished: 1633
SQFT Total Finished: 5950
Structure Type: Detached
Total Garage/Parking Spaces: 4
Utilities: Electric Available, Sewer Available, Water Available
Water: Public
Windows: Double Pane
Local Schools
School District: ARLINGTON COUNTY PUBLIC SCHOOLS
Listed By / Shown By
Listed By
Agency Name: Realty ONE Group Capital
Shown By
Agency Title: Massanutten Realty
Agency Phone: 540.289.6335

735 N George Mason Drive | MLS# VAAR2078912
This property located at 735 N George Mason Drive, Arlington, VA 22203 is currently listed for rent with an asking price of $12,000 / Monthly. N George Mason Drive is located within the ARLINGTON COUNTY PUBLIC SCHOOLS school district. Search Arlington real estate on www.massanuttenrealty.com today.